


Bought with Keller Williams Realty Group
For more information regarding the value of a property, please contact us for a free consultation.
5903 Cheshire CT Fort Wayne, IN 46835
Want to know what your home might be worth? Contact us for a FREE valuation!

Our team is ready to help you sell your home for the highest possible price ASAP
Key Details
Sold Price $230,000
Property Type Single Family Home
Sub Type Site-Built Home
Listing Status Sold
Purchase Type For Sale
Square Footage 1,925 sqft
Subdivision Brandonwood
MLS Listing ID IRM202541911
Sold Date 11/13/25
Style Ranch
Bedrooms 3
Full Baths 2
HOA Fees $3/ann
HOA Y/N No
Year Built 1987
Annual Tax Amount $5,028
Tax Year 2025
Lot Size 10,454 Sqft
Acres 0.24
Lot Dimensions 75x140
Property Sub-Type Site-Built Home
Property Description
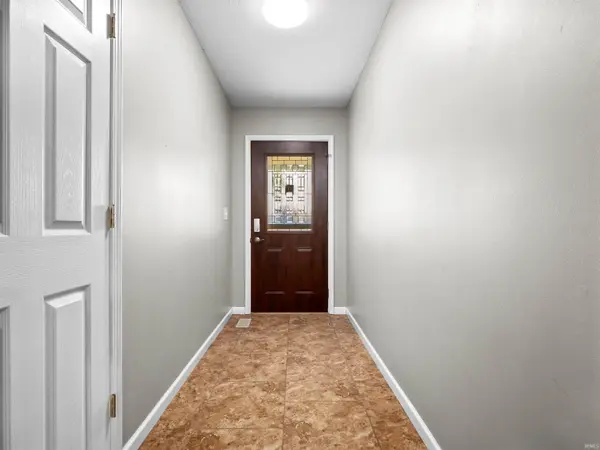
So many updates in this oversized ranch style home on quiet cul-de-sac street. Primary bed/bath totally remodeled with a walk -in tile shower, double vanities, ceramic tile floor, well designed walk-in closet with LVP flooring. The buyer will love the enormous kitchen with Calcutta quartz stone countertops, Granite sink, Ceramic Tile floor. Stainless appliances to remain (not warranted). Two furnaces and Two central air units keep the house very comfortable all year long. Furnace #1 replaced in Jan.2025. New Cental air unit added in 2021. HVAC serviced twice annually. Skylights replaced in 2025. New thermostats, New steel front door and garage service door. Overhead door springs replaced 2025. All new lighting in Living Room, Kitchen and Dining area, including new ceiling fans in Bedrooms. 2nd Bedroom remodel also features a walk-in closet. Interior rooms all Professionally painted. *Separate fenced area on side of house for storage of trailer, boat, camper or for dog run.* Laundry room is conveniently located near bedrooms with new Ceramic tile floor and stackable Front loading Washer and Dryer to remain-(not warranted). 35x28 Living Room is ideal for entertaining with Vaulted ceiling and Skylights, Wet bar also with Quartz countertops. Privacy Fenced back yard, Deck and Patio.
Location
State IN
Rooms
Basement Slab
Interior
Interior Features 1st Bdrm En Suite, Attic Pull Down Stairs, Storage, Bar, Cable Available, Ceiling Fan(s), Ceilings-Vaulted, Closet(s) Walk-in, Countertops-Stone, Deck Open, Detector-Smoke, Disposal, Dryer Hook Up Electric, Firepit, Foyer Entry, Garage Door Opener, Open Floorplan, Patio Open, Range/Oven Hook Up Gas, Skylight(s), Storm Doors, Twin Sink Vanity, Wet Bar, Stand Up Shower, Tub/Shower Combination, Main Level Bedroom Suite, Great Room, Main Floor Laundry, Washer Hook-Up, Garage Utilities
Heating Gas, Forced Air
Fireplaces Number 2
Fireplaces Type Dining Room, Living/Great Rm, Gas Log
Fireplace Y
Exterior
Parking Features Concrete
Garage Spaces 2.0
Fence Full, Privacy, Wood
View Y/N true
Building
Lot Description Cul-De-Sac, Level
Story One
Sewer Public Sewer
Water City
Level or Stories One
New Construction No
Schools
Elementary Schools St. Joseph Central
Middle Schools Jefferson
High Schools Northrop
School District Fort Wayne Community
Others
Pets Allowed No
Tax ID 02-08-16-480-001.000-072
Acceptable Financing IRM202541911
Listing Terms IRM202541911
Financing Conventional
Special Listing Condition None
Read Less

IDX information provided by the Indiana Regional MLS. © 2026 Listings courtesy of Indiana Regional MLS as distributed by MLS GRID. All Rights Reserved.
NEARBY SCHOOLS & BUSINESSES
GET MORE INFORMATION