
Bought with JM Realty Associates, Inc.
For more information regarding the value of a property, please contact us for a free consultation.
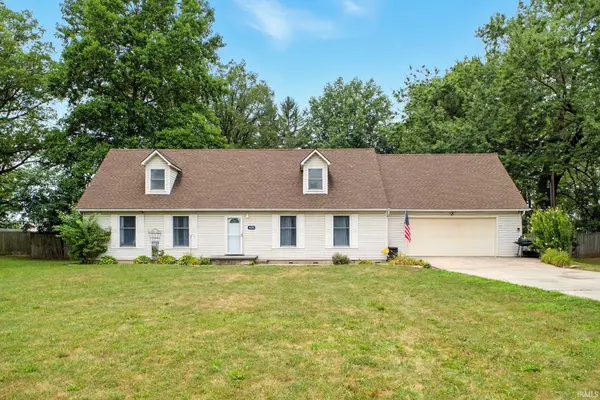
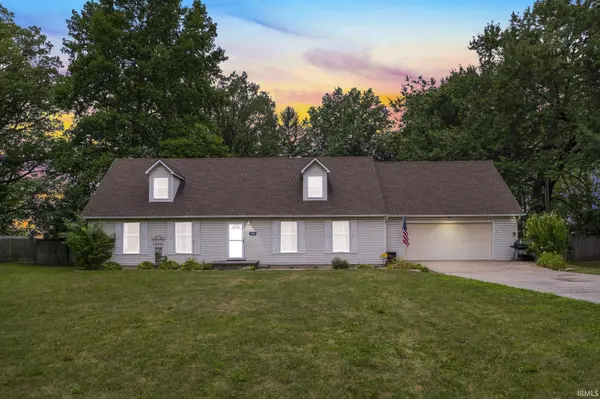
405 Inwood DR Fort Wayne, IN 46815-7209
Want to know what your home might be worth? Contact us for a FREE valuation!

Our team is ready to help you sell your home for the highest possible price ASAP
Key Details
Sold Price $270,000
Property Type Single Family Home
Sub Type Site-Built Home
Listing Status Sold
Purchase Type For Sale
Square Footage 2,678 sqft
Subdivision Curdes Homewood Acre
MLS Listing ID IRM202529307
Sold Date 11/04/25
Style Cape Cod
Bedrooms 4
Full Baths 3
Half Baths 1
HOA Y/N No
Year Built 1986
Annual Tax Amount $2,718
Tax Year 2025
Lot Size 0.750 Acres
Acres 0.75
Lot Dimensions 125X261
Property Sub-Type Site-Built Home
Property Description
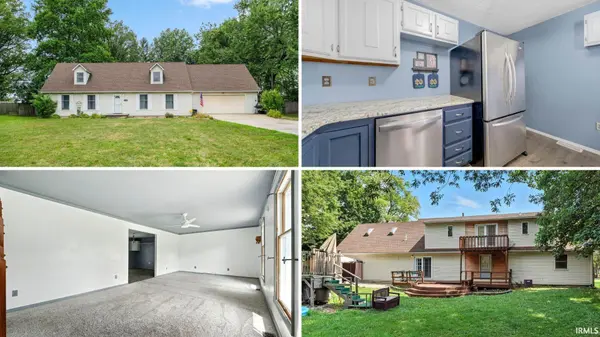
!!!Potential Seller Update Credit with Strong Offer!!! A Enjoy possession at closing, PRICED TO SELL WONT LAST LONG!, a potentially assumable FHA mortgage! Welcome to this beautifully maintained 2,678 sq ft two-story residence offering 4 bedrooms, 3.5 baths, and a layout that blends comfort, style, and versatility. Perfectly situated in a quiet setting within the EACS school district, this home exudes both indoor elegance and outdoor serenity. The second floor showcases a dedicated home office with hardwood cabinetry, built-in shelving, and an electric fireplace—ideal for working from home in style. Freshly repainted rooms create a crisp, inviting atmosphere throughout. Step outside to the oversized cross-shaped rear deck or enjoy a quiet morning on the second-story balcony, both overlooking the private, sprawling backyard—perfect for gardening, entertaining, or relaxing in nature. The property also offers a generous garage, additional barn, and shed for ample storage and hobbies. Recent updates include a professionally insulated crawlspace with spray foam, visqueen, and weatherization for improved energy efficiency and low maintenance, and a location near the River Greenway with friendly neighbors and a true sense of community.
Location
State IN
Rooms
Basement Crawl Space
Interior
Interior Features Storage, Balcony, Breakfast Bar, Built-In Bookcase, Built-in Desk, Ceiling Fan(s), Closet(s) Walk-in, Countertops-Stone, Deck Open, Firepit, Garage Door Opener
Heating Gas, Forced Air
Fireplaces Number 1
Fireplaces Type Extra Rm, Electric, One
Fireplace Y
Exterior
Parking Features Concrete
Garage Spaces 2.0
Fence Full, Wood
Pool Above Ground
View Y/N true
Building
Lot Description Level
Story Two
Sewer Public Sewer
Water City
Level or Stories Two
New Construction No
Schools
Elementary Schools New Haven
Middle Schools New Haven
High Schools New Haven
School District East Allen County
Others
Pets Allowed No
Tax ID 02-13-05-251-019.000-070
Acceptable Financing IRM202529307
Listing Terms IRM202529307
Financing Conventional
Special Listing Condition None
Read Less

IDX information provided by the Indiana Regional MLS. © 2026 Listings courtesy of Indiana Regional MLS as distributed by MLS GRID. All Rights Reserved.
NEARBY SCHOOLS & BUSINESSES
GET MORE INFORMATION