


Bought with Trueblood Real Estate, LLC.
For more information regarding the value of a property, please contact us for a free consultation.
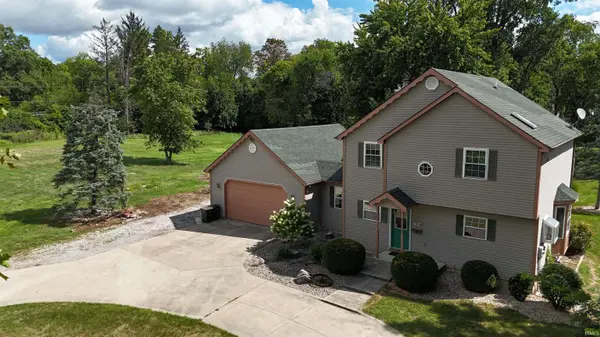
1919 Ardmore Ave AVE Fort Wayne, IN 46802
Want to know what your home might be worth? Contact us for a FREE valuation!

Our team is ready to help you sell your home for the highest possible price ASAP
Key Details
Sold Price $339,990
Property Type Single Family Home
Sub Type Site-Built Home
Listing Status Sold
Purchase Type For Sale
Square Footage 2,744 sqft
MLS Listing ID IRM202534952
Sold Date 10/28/25
Style Traditional
Bedrooms 4
Full Baths 3
Half Baths 1
HOA Y/N No
Year Built 1995
Annual Tax Amount $4,225
Tax Year 2025
Lot Size 1.710 Acres
Acres 1.71
Lot Dimensions 270x289
Property Sub-Type Site-Built Home
Property Description
Nearly 2 Acres in the Heart of Fort Wayne — A Rare Find To get the full feel for this property, watch the complete video tour on our YouTube channel, also linked here with this listing for your convenience. This property sits on 1.71 acres, made up of two separate lots combined over time. The home sits on a 0.71-acre parcel, while an adjacent 1-acre lot remains undisturbed, offering flexibility for development or expanded use. The home features over 1,800 square feet with four bedrooms and three and a half baths. Highlights include a finished basement, an expansive deck overlooking a private pond, a second-story master suite with its own private deck, and a two-car garage. A 12x20 workshop is also included, complete with electricity, gas, and ample storage. Located just three minutes from downtown Fort Wayne, five minutes from Fort Wayne Country Club, three minutes to Jefferson Pointe, and eight minutes to the airport. Situated within Fort Wayne Community Schools, with Canterbury private school nearby. This rare offering blends nearly two acres of space and privacy with the convenience of city living. Whether you envision it as a family home, a development opportunity, or future commercial use, it truly is one of a kind. Be sure to watch the full video tour and schedule your private showing today.
Location
State IN
Rooms
Basement Full, Partially Finished
Interior
Interior Features 1st Bdrm En Suite, Alarm System-Security, Attic Pull Down Stairs, Balcony, Ceiling-9+, Ceiling Fan(s), Closet(s) Walk-in, Deck Open, Disposal, Dryer Hook Up Gas/Elec, Eat-in Kitchen, Jet Tub, Near Walking Trail, Utility Sink, Stand Up Shower, Tub and Separate Shower, Tub/Shower Combination, Workshop, Garage-Heated, Main Floor Laundry, Sump Pump
Heating Forced Air
Fireplaces Number 1
Fireplaces Type Family Room
Fireplace Y
Exterior
Parking Features Concrete
Garage Spaces 2.0
View Y/N true
Building
Lot Description Level, Part Wooded
Story Two
Sewer Public Sewer
Water City
Level or Stories Two
New Construction No
Schools
Elementary Schools Lindley
Middle Schools Portage
High Schools Wayne
School District Fort Wayne Community
Others
Pets Allowed No
Tax ID 02-12-09-154-011.000-074
Acceptable Financing IRM202534952
Listing Terms IRM202534952
Financing Conventional
Special Listing Condition None
Read Less

IDX information provided by the Indiana Regional MLS. © 2026 Listings courtesy of Indiana Regional MLS as distributed by MLS GRID. All Rights Reserved.
NEARBY SCHOOLS & BUSINESSES
GET MORE INFORMATION