


Bought with Mike Thomas Assoc., Inc
For more information regarding the value of a property, please contact us for a free consultation.
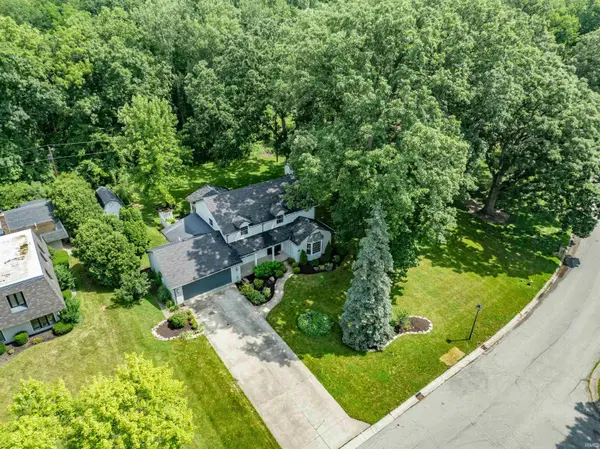
7106 Inverness DR Fort Wayne, IN 46804
Want to know what your home might be worth? Contact us for a FREE valuation!

Our team is ready to help you sell your home for the highest possible price ASAP
Key Details
Sold Price $420,000
Property Type Single Family Home
Sub Type Site-Built Home
Listing Status Sold
Purchase Type For Sale
Square Footage 3,144 sqft
Subdivision Inverness Hills
MLS Listing ID IRM202525750
Sold Date 10/24/25
Style Traditional
Bedrooms 3
Full Baths 3
HOA Fees $4/ann
HOA Y/N No
Year Built 1968
Annual Tax Amount $4,346
Tax Year 2025
Lot Size 0.520 Acres
Acres 0.52
Lot Dimensions 150x99x213
Property Sub-Type Site-Built Home
Property Description
* NEW PRICE * Fall in love with this beautifully updated two-story retreat, nestled on a lush and private half-acre wooded lot in the highly sought-after Inverness Hills. Offering over 3,100 square feet of finished living space, this 3-bedroom, 3-bath home combines timeless style, thoughtful updates, and peaceful natural surroundings to create a true sanctuary. From the moment you step into the welcoming foyer, you'll be struck by the bright, open layout and seamless flow of living and dining spaces—each one enhanced with brand-new luxury vinyl plank flooring, fresh designer paint, updated lighting, and remodeled bathrooms throughout. Whether you're entertaining guests or relaxing at home, this layout offers both elegance and everyday functionality. The heart of the home is the show-stopping chef's kitchen, boasting sleek quartz countertops, a suite of high-end stainless appliances, a spacious movable island, and crisp white cabinetry. Just beyond, the sun-drenched Florida room offers panoramic views of your backyard paradise—complete with a new wet bar, beverage fridge, and plenty of room to unwind or entertain. An added bonus is a chic full bath and convenient auxiliary laundry room located just off the kitchen, perfect for guests or everyday use. Upstairs, you'll find plush new carpeting and three generously sized bedrooms, including a luxurious primary suite with cedar-lined closet, custom built-ins, a heated towel rack, and a spa-inspired bath with marble shower, and double vanity. The second full bath, also beautifully renovated, serves the other two bedrooms with style and function—featuring granite surfaces, new tub/shower, and premium fixtures. Modern comfort meets long-term peace of mind with two newer high-efficiency AC units, a mini-split for zoned comfort in the Florida room, and a whole-house Generac generator. Additional upgrades include updated plumbing and electrical, new windows and fixtures throughout, and dual laundry rooms with utility sinks on both the main level and basement. Outside, enjoy your morning coffee or evening cocktail on the expansive concrete patio, or store all your tools in the 16x8 storage shed that also provides electricity. A professionally installed radon mitigation system rounds out the thoughtful touches that make this home move-in ready. With its combination of modern updates, mechanical reliability, and tranquil surroundings, this Inverness Hills gem checks every box.
Location
State IN
Rooms
Basement Finished
Interior
Interior Features 1st Bdrm En Suite, Alarm System-Security, Bar, Built-In Bookcase, Ceiling Fan(s), Ceilings-Beamed, Closet(s) Walk-in, Countertops-Solid Surf, Detector-Smoke, Disposal, Dryer Hook Up Electric, Eat-in Kitchen, Foyer Entry, Garage Door Opener, Generator-Whole House, Kitchen Island, Landscaped, Near Walking Trail, Patio Open, Porch Covered, Porch Florida, Range/Oven Hook Up Gas, Storm Doors, Twin Sink Vanity, Utility Sink, Wet Bar, Formal Dining Room, Great Room, Main Floor Laundry, Washer Hook-Up
Heating Hot Water
Fireplaces Number 1
Fireplaces Type Living/Great Rm
Fireplace Y
Exterior
Parking Features Concrete
Garage Spaces 2.0
Fence None
View Y/N true
Building
Lot Description Level, Part Wooded
Story Two
Sewer Public Sewer
Water City
Level or Stories Two
New Construction No
Schools
Elementary Schools Whispering Meadows
Middle Schools Woodside
High Schools Homestead
School District Msd Of Southwest Allen Cnty
Others
Pets Allowed No
Tax ID 02-11-12-251-003.000-075
Acceptable Financing IRM202525750
Listing Terms IRM202525750
Financing Conventional
Special Listing Condition None
Read Less

IDX information provided by the Indiana Regional MLS. © 2026 Listings courtesy of Indiana Regional MLS as distributed by MLS GRID. All Rights Reserved.
NEARBY SCHOOLS & BUSINESSES
GET MORE INFORMATION