


Bought with Weir Real Estate Inc.
For more information regarding the value of a property, please contact us for a free consultation.
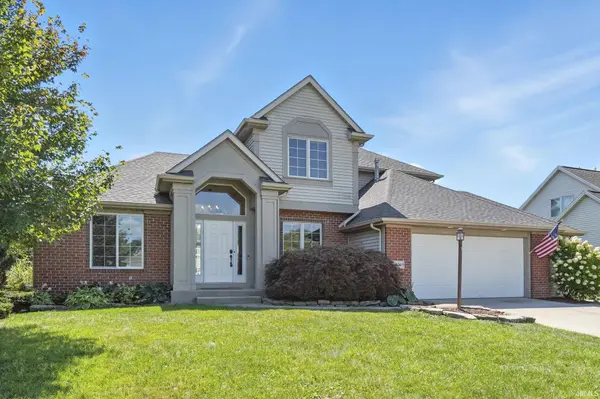
10709 N Westlakes DR Fort Wayne, IN 46804-8601
Want to know what your home might be worth? Contact us for a FREE valuation!

Our team is ready to help you sell your home for the highest possible price ASAP
Key Details
Sold Price $415,000
Property Type Single Family Home
Sub Type Site-Built Home
Listing Status Sold
Purchase Type For Sale
Square Footage 3,134 sqft
Subdivision Coves At Westlakes
MLS Listing ID IRM202535754
Sold Date 10/21/25
Bedrooms 4
Full Baths 2
Half Baths 1
HOA Fees $32/ann
HOA Y/N No
Year Built 2001
Annual Tax Amount $3,859
Tax Year 2025
Lot Size 0.260 Acres
Acres 0.26
Lot Dimensions 80X141
Property Sub-Type Site-Built Home
Property Description
***MULTIPLE OFFERS RECEIVED. PLEASE SUBMIT ALL OFFERS WITH HIGHEST AND BEST BY 6PM ON 9/7/2025***Gorgeous two-story home in the desirable Coves at Westlakes subdivision of Southwest Allen County! Step inside to find an inviting office, a spacious living room with vaulted ceilings, large windows, and a cozy fireplace, plus a dining area and open kitchen with a breakfast bar island and easy outdoor access. The main-level private ensuite features a walk-in closet, twin sink vanity, spa tub, and separate shower, with added convenience of a half bath and laundry nearby. Upstairs offers three more bedrooms and a full bath, while the finished basement boasts a wet bar and flexible recreational space perfect for entertaining. Outside, enjoy a pergola-covered patio, fenced yard with mature trees, and a firepit area—all under a brand new roof. Close to Jorgensen YMCA, Lutheran Hospital, Jefferson Pointe Shopping, and more!
Location
State IN
Rooms
Basement Partial, Finished
Interior
Interior Features Breakfast Bar, Ceiling Fan(s), Ceilings-Vaulted, Closet(s) Walk-in, Disposal, Dryer Hook Up Electric, Firepit, Garage Door Opener, Kitchen Island, Patio Open, Range/Oven Hook Up Elec, Twin Sink Vanity, Wet Bar, Tub and Separate Shower, Main Level Bedroom Suite, Main Floor Laundry, Washer Hook-Up, See Remarks
Heating Gas, Hot Water
Fireplaces Number 1
Fireplaces Type Living/Great Rm
Fireplace Y
Exterior
Garage Spaces 2.0
View Y/N true
Building
Lot Description Level
Story Two
Sewer Public Sewer
Water City
Level or Stories Two
New Construction No
Schools
Elementary Schools Aboite
Middle Schools Summit
High Schools Homestead
School District Msd Of Southwest Allen Cnty
Others
Pets Allowed No
Tax ID 02-11-15-304-008.000-075
Acceptable Financing IRM202535754
Listing Terms IRM202535754
Financing VA
Special Listing Condition None
Read Less

IDX information provided by the Indiana Regional MLS. © 2026 Listings courtesy of Indiana Regional MLS as distributed by MLS GRID. All Rights Reserved.
NEARBY SCHOOLS & BUSINESSES
GET MORE INFORMATION