


Bought with Wieland Real Estate
For more information regarding the value of a property, please contact us for a free consultation.
6735 Kennon CT Fort Wayne, IN 46835
Want to know what your home might be worth? Contact us for a FREE valuation!

Our team is ready to help you sell your home for the highest possible price ASAP
Key Details
Sold Price $355,000
Property Type Single Family Home
Sub Type Site-Built Home
Listing Status Sold
Purchase Type For Sale
Square Footage 2,945 sqft
Subdivision Jonathon Oaks
MLS Listing ID IRM202536644
Sold Date 10/16/25
Bedrooms 3
Full Baths 2
Half Baths 1
HOA Fees $16/ann
HOA Y/N No
Year Built 1992
Annual Tax Amount $3,790
Tax Year 2025
Lot Size 0.340 Acres
Acres 0.34
Lot Dimensions 103X145
Property Sub-Type Site-Built Home
Property Description
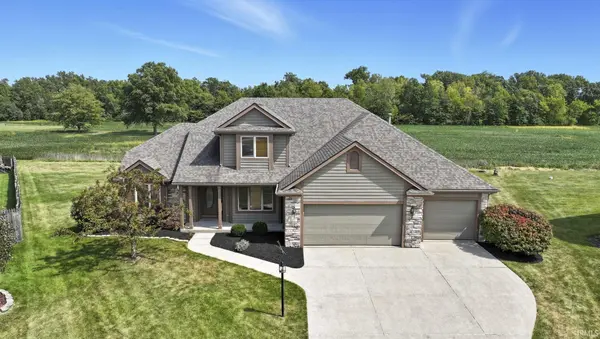
Welcome to this spacious 3-bedroom, 2.5-bathroom home tucked away on a quiet cul-de-sac, offering over 2900 sq ft of finished living space and peaceful backyard views of open fields. The inviting exterior features a wide driveway, stone accents, and a covered porch, while inside you'll find a two-story foyer that opens to a grand living room with soaring 17ft tall ceilings, large windows for abundant natural light, and a cozy brick fireplace. The kitchen and dining area provide ample cabinet space, an island, and French doors that open to a large back deck, perfect for entertaining or enjoying the scenic setting. A front office/den with French doors, formal dining room, and upstairs loft add flexible living options. The primary suite includes a spacious walk-in closet with custom organizers and a private bath with dual vanities, a jetted soaking tub, and separate shower. The finished basement is ideal for hosting, complete with a wet bar and generous rec space, while the large floored attic offers even more storage. Outside, the expansive backyard and elevated deck provide plenty of room for relaxation and play. An oversized 3-car garage completes this move-in ready home, ideally located near schools, shopping, and everyday conveniences. Schedule your showing today!
Location
State IN
Rooms
Basement Slab, Partially Finished
Interior
Heating Gas, Forced Air
Fireplaces Number 1
Fireplaces Type Living/Great Rm
Fireplace Y
Exterior
Garage Spaces 3.0
View Y/N true
Building
Lot Description Level
Story Two
Sewer Public Sewer
Water City
Level or Stories Two
New Construction No
Schools
Elementary Schools St. Joseph Central
Middle Schools Jefferson
High Schools Northrop
School District Fort Wayne Community
Others
Pets Allowed No
Tax ID 02-08-15-328-012.000-072
Acceptable Financing IRM202536644
Listing Terms IRM202536644
Financing Conventional
Special Listing Condition None
Read Less

IDX information provided by the Indiana Regional MLS. © 2026 Listings courtesy of Indiana Regional MLS as distributed by MLS GRID. All Rights Reserved.
NEARBY SCHOOLS & BUSINESSES
GET MORE INFORMATION