

Bought with Noll Team Real Estate
For more information regarding the value of a property, please contact us for a free consultation.
6309 Black Oak BLVD Fort Wayne, IN 46835
Want to know what your home might be worth? Contact us for a FREE valuation!

Our team is ready to help you sell your home for the highest possible price ASAP
Key Details
Sold Price $309,900
Property Type Single Family Home
Sub Type Site-Built Home
Listing Status Sold
Purchase Type For Sale
Square Footage 2,490 sqft
Subdivision Jonathon Oaks
MLS Listing ID IRM202533606
Sold Date 10/10/25
Style Ranch
Bedrooms 3
Full Baths 2
HOA Fees $16/ann
HOA Y/N No
Year Built 1992
Annual Tax Amount $2,959
Tax Year 2024
Lot Size 0.290 Acres
Acres 0.29
Lot Dimensions 92x135
Property Sub-Type Site-Built Home
Property Description
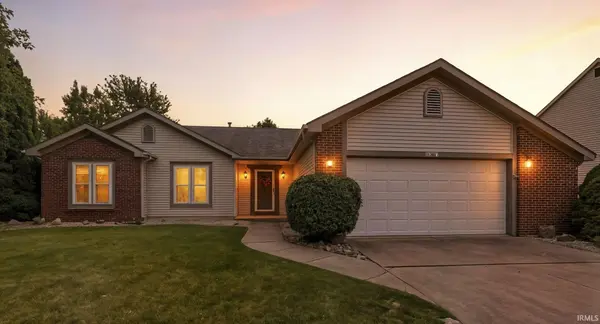
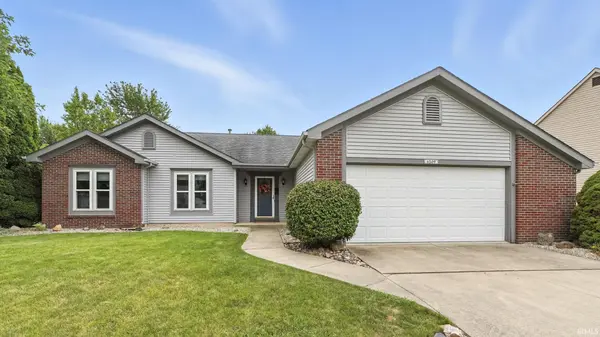
This meticulously maintained one-owner home seamlessly blends timeless charm with modern comforts. Designed for convenience, the main level offers 3 bedrooms, 2 full bathrooms, a spacious great room, eat-in kitchen, sunroom, and laundry room. The open kitchen is a delight for any cook, featuring beautifully stained cabinetry, ceramic tile backsplash, an undermount stainless steel sink, and sleek granite countertops. The sunroom—added in 2006—floods the home with natural light and came with the benefit of a complete roof tear-off and replacement at the time. Recent mechanical updates include a newer furnace and AC (approximately 5 years old) for year-round comfort. The main floor showcases newer plank flooring, all newer windows, fresh paint, and plush carpet in the bedrooms. The living room makes a statement with vaulted ceilings highlighted by stained beams, a wood-burning fireplace with marble surround and wooden mantel, and expansive windows overlooking serene backyard views. All bedrooms are generously sized, including the primary suite with a walk-in closet and ensuite bathroom. The second full bath features a walk-in ceramic-tiled shower with glass doors and a cultured marble vanity top. The finished basement adds over 700 sq ft of flexible space—perfect for your favorite hobbies and games. Thoughtful extras include a front storm door, custom window shades, and a SunSetter retractable awning for outdoor enjoyment. The oversized two-car garage offers a handy bump-out for a workbench, lawn tools and fridge, a new insulated garage door, a Chamberlain opener with MyQ capability, and pull-down attic access to a partially floored storage space. Extra storage can be found at the 14x4 built-in storage shed! Every single detail reflects pride of ownership in this warm and welcoming home. Kitchen appliances, washer and dryer, and the garage refrigerator remain in the sale.
Location
State IN
Rooms
Basement Partial, Finished
Interior
Interior Features 1st Bdrm En Suite, Attic Pull Down Stairs, Storage, Cable Ready, Ceiling Fan(s), Ceilings-Beamed, Ceilings-Vaulted, Closet(s) Walk-in, Countertops-Solid Surf, Deck Open, Detector-Smoke, Disposal, Dryer Hook Up Electric, Eat-in Kitchen, Foyer Entry, Garage Door Opener, Landscaped, Porch Covered, Range/Oven Hk Up Gas/Elec, Six Panel Doors, Stand Up Shower, Tub/Shower Combination, Main Level Bedroom Suite, Great Room, Main Floor Laundry, Sump Pump, Custom Cabinetry
Heating Gas, Forced Air
Fireplaces Number 1
Fireplaces Type Living/Great Rm, One, Wood Burning Stove
Fireplace Y
Exterior
Parking Features Concrete
Garage Spaces 2.0
Fence None
Amenities Available Sidewalks
View Y/N true
Building
Lot Description Level, 0-2.9999
Story One
Sewer Public Sewer
Water City
Level or Stories One
New Construction No
Schools
Elementary Schools St. Joseph Central
Middle Schools Jefferson
High Schools Northrop
School District Fort Wayne Community
Others
Pets Allowed No
Tax ID 02-08-15-326-024.000-072
Acceptable Financing IRM202533606
Listing Terms IRM202533606
Financing Conventional
Special Listing Condition None
Read Less

IDX information provided by the Indiana Regional MLS. © 2026 Listings courtesy of Indiana Regional MLS as distributed by MLS GRID. All Rights Reserved.
NEARBY SCHOOLS & BUSINESSES
GET MORE INFORMATION