


Bought with Uptown Realty Group
For more information regarding the value of a property, please contact us for a free consultation.
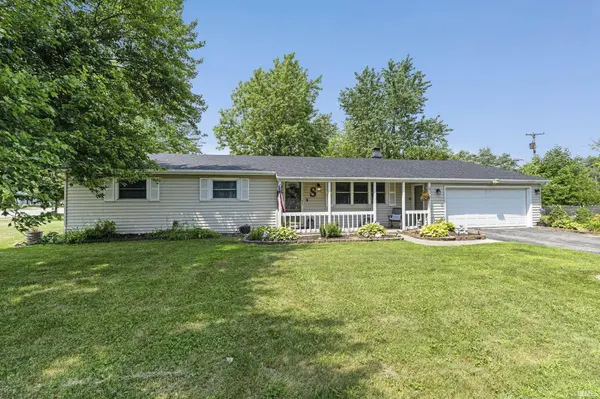
6309 Arnel AVE Fort Wayne, IN 46835-3815
Want to know what your home might be worth? Contact us for a FREE valuation!

Our team is ready to help you sell your home for the highest possible price ASAP
Key Details
Sold Price $150,000
Property Type Single Family Home
Sub Type Site-Built Home
Listing Status Sold
Purchase Type For Sale
Square Footage 1,582 sqft
Subdivision Golden Acres
MLS Listing ID IRM202527965
Sold Date 10/10/25
Style Ranch
Bedrooms 4
Full Baths 1
Half Baths 1
HOA Y/N No
Year Built 1962
Annual Tax Amount $1,884
Tax Year 2025
Lot Size 0.420 Acres
Acres 0.42
Lot Dimensions 98X185
Property Sub-Type Site-Built Home
Property Description
BACK BEDROOM FLOOR REPAIRED ON 8/18 * Ideally located at the corner of Maplecrest and Arnel, this beautifully maintained 4-bedroom, 1.5-bath home offers a perfect blend of space, comfort, and convenience—just 15 minutes from downtown and moments from premier dining and shopping. Step into a warm and inviting living room anchored by a gas log fireplace, perfect for cozy evenings. The eat-in kitchen flows seamlessly into a flexible formal dining room, which can easily be reimagined as a home office or additional living space. Outside, enjoy peaceful mornings on the open patio and gather around the built-in outdoor fireplace for relaxing nights under the stars. Major updates include a newer roof installed in 2022 and a furnace replaced 1 year ago, offering peace of mind for years to come. This thoughtfully updated home is move-in ready and ideal for those seeking everyday luxury with exceptional convenience. SOLD AS-IS.
Location
State IN
Rooms
Basement Crawl Space
Interior
Interior Features Attic Pull Down Stairs, Ceiling Fan(s), Deck Open, Detector-Smoke, Disposal, Eat-in Kitchen, Firepit, Patio Open, Formal Dining Room, Main Floor Laundry, Custom Cabinetry
Heating Gas, Forced Air
Fireplaces Number 1
Fireplaces Type Living/Great Rm, Gas Log
Fireplace Y
Exterior
Garage Spaces 2.0
Fence Chain Link
View Y/N true
Building
Lot Description Corner Lot, Level
Story One
Sewer Public Sewer
Water City
Level or Stories One
New Construction No
Schools
Elementary Schools St. Joseph Central
Middle Schools Jefferson
High Schools Northrop
School District Fort Wayne Community
Others
Pets Allowed No
Tax ID 02-08-22-153-004.000-072
Acceptable Financing IRM202527965
Listing Terms IRM202527965
Financing Conventional
Special Listing Condition None
Read Less

IDX information provided by the Indiana Regional MLS. © 2026 Listings courtesy of Indiana Regional MLS as distributed by MLS GRID. All Rights Reserved.
NEARBY SCHOOLS & BUSINESSES
GET MORE INFORMATION