
Bought with Seasons Real Estate, LLC
For more information regarding the value of a property, please contact us for a free consultation.
5420 Homestead RD Fort Wayne, IN 46814-4965
Want to know what your home might be worth? Contact us for a FREE valuation!

Our team is ready to help you sell your home for the highest possible price ASAP
Key Details
Sold Price $284,000
Property Type Single Family Home
Sub Type Site-Built Home
Listing Status Sold
Purchase Type For Sale
Square Footage 1,760 sqft
Subdivision Green Gables
MLS Listing ID IRM202532248
Sold Date 09/12/25
Style Ranch
Bedrooms 4
Full Baths 3
HOA Y/N No
Year Built 1962
Annual Tax Amount $2,350
Tax Year 2025
Lot Size 0.430 Acres
Acres 0.43
Lot Dimensions 100 x 185
Property Sub-Type Site-Built Home
Property Description
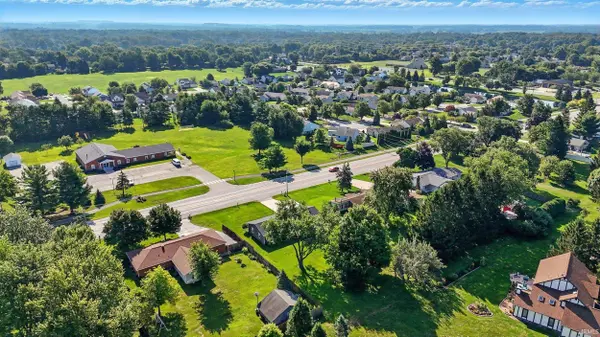
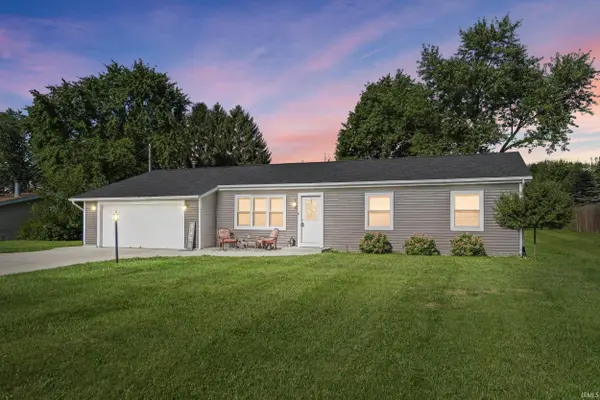
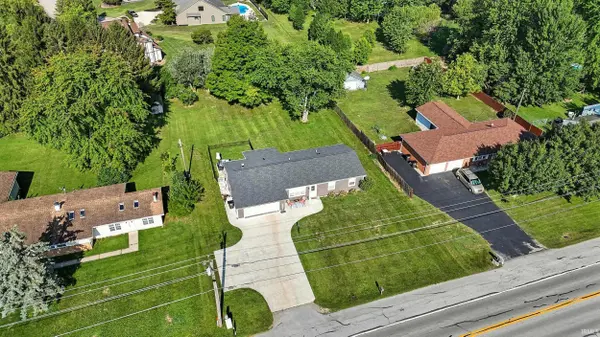
Say Hello to this beautifully updated ranch-style home in Southwest Fort Wayne, located in the highly sought-after Homestead School District. Offering 4 spacious bedrooms and 3 full bathrooms, this thoughtfully designed layout features two en suites perfect for multi-generational living, guest privacy, or that dreamy home office with its own bathroom. The heart of the home is the oversized kitchen, updated with a mix of Quartz and Granite countertops, a coffee bar, and ample space for both daily living and entertaining. Enjoy the open-concept flow that connects seamlessly to the cozy 3-season room, overlooking a large backyard that offers both fenced and open space ideal for pets, play, or future plans. Additional perks include a 2-car attached garage, all appliances included, and a modern renovation from floors to roof that was completed just a few years ago. This home is clean, move-in ready, and waiting for its next chapter!
Location
State IN
Rooms
Basement Crawl Space
Interior
Interior Features 1st Bdrm En Suite, Eat-in Kitchen, Garage Door Opener
Heating Gas, Forced Air
Fireplaces Type None
Fireplace N
Exterior
Parking Features Concrete
Garage Spaces 2.0
Fence Metal
Waterfront Description None
View Y/N true
Building
Lot Description Level
Story One
Sewer Public Sewer
Water City
Level or Stories One
New Construction No
Schools
Elementary Schools Aboite
Middle Schools Summit
High Schools Homestead
School District Msd Of Southwest Allen Cnty
Others
Pets Allowed No
Tax ID 02-11-21-477-018.000-075
Acceptable Financing IRM202532248
Listing Terms IRM202532248
Financing FHA
Special Listing Condition None
Read Less

IDX information provided by the Indiana Regional MLS. © 2026 Listings courtesy of Indiana Regional MLS as distributed by MLS GRID. All Rights Reserved.
NEARBY SCHOOLS & BUSINESSES
GET MORE INFORMATION