


Bought with Uptown Realty Group
For more information regarding the value of a property, please contact us for a free consultation.
6433 Salisbury DR Fort Wayne, IN 46816
Want to know what your home might be worth? Contact us for a FREE valuation!

Our team is ready to help you sell your home for the highest possible price ASAP
Key Details
Sold Price $275,000
Property Type Single Family Home
Sub Type Site-Built Home
Listing Status Sold
Purchase Type For Sale
Square Footage 1,940 sqft
Subdivision Victoria Park
MLS Listing ID IRM202531541
Sold Date 09/12/25
Bedrooms 4
Full Baths 2
HOA Y/N No
Year Built 1966
Annual Tax Amount $332
Tax Year 2025
Lot Size 0.280 Acres
Acres 0.28
Lot Dimensions 87X140
Property Sub-Type Site-Built Home
Property Description
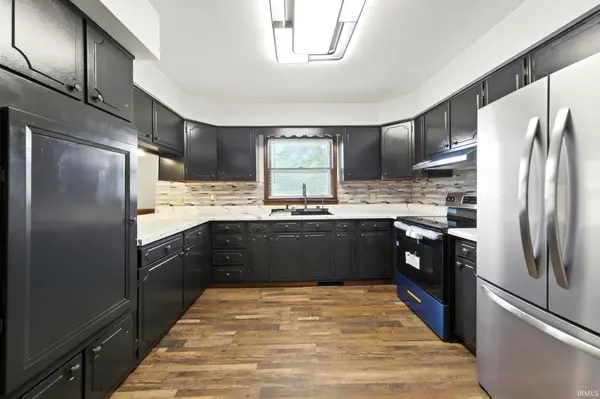
EVERYTHING YOU'VE ALWAYS WANTED - This Super-Awesome, Super-Spacious, Beautifully Remodeled, Custom-Built 4 BR, 2 FULL Bath Dream Home with Grand Foyer Entry from a Nice Covered Front Porch/Porch Swing, LR, DR, Beamed Family Room/10' Ceiling, a FULL BASEMENT, ABUNDANT Closet Storage, a DELUXE Attached 2-Car Garage/GDO/Pull-Down Stairway to Floored Attic Storage, A GIGANTIC 32x14 Shady Patio, a HANDY Garden Storage Barn, a FULLY FENCED Great Big Back Yard (w/Plenty of Room for Volleyball, Soccer, Playsets, Sandbox, Vegetable & Flower Gardens, Bee Hives, Fruit Trees, Pets, etc!) PLUS a Separate 10 x 30 Concrete Parking Pad behind the fence for a boat, camper, RV, etc... all TUCKED AWAY on a BIG QUARTER-ACRE+ LOT at the End of a QUIET Street in a FRIENDLY Neighborhood that Backs up to a Private, Peaceful Open Field with a Wooded Area behind the field (You're Sure to Enjoy watching all the Deer, Bunnies, Squirrels, a Plethora of BEAUTIFUL BIRDS and More... A NATURE LOVER'S DREAM COME TRUE!). Brand NEW Luxury Vinyl Plank Flooring Throughout w/Brand NEW Carpet in All BRs, on the Stairway & in the Family Room... Newer Dimensional Shingles... EFA Furnace with Brand NEW Heat Pump/CA... Brand NEW Water Heater... Updated 200 amp Electric Service... Brand NEW Refrigerator, Range & Range Hood... Brand New Deluxe Deep Kitchen Sink, Fancy Faucet and Updated Countertop/Breakfast Bar/Bar Stools... BOTH Baths TOTALLY REMODELED... ALL-NEW Basement Fast Track System w/Sealed Walls, Full Perimeter Floor Tile to sump pump w/battery back-up... front-loading washer and dryer (INCLUDED)... TERRIFIC Brand NEW Incredibly Durable and GORGEOUS Polyurae High-Gloss Garage Floor Coating w/Color Flakes... and MORE! Conveniently Located Near A Wide Variety of Shopping, Friendly Neighborhood Pubs & Diners, Casual & Fine Dining, Coffee Shops, Bakeries, Golf, Soccer, Baseball/Softball Fields, Basketball & Tennis Courts & All Conveniences w/EASY I-69/469 Access! An INCREDIBLY RARE FIND! Check out the OPEN HOUSE SCHEDULE or Call to Schedule Your Private Showing TODAY! OPPORTUNITY KNOCKS... But ONLY... Ever-So-BRIEFLY!
Location
State IN
Rooms
Basement Full, Unfinished
Interior
Interior Features Attic Pull Down Stairs, Breakfast Bar, Ceiling Fan(s), Dryer Hook Up Electric, Foyer Entry, Garage Door Opener, Range/Oven Hook Up Elec
Heating Forced Air, Heat Pump
Fireplace N
Exterior
Parking Features Concrete
Garage Spaces 2.0
Fence Chain Link
View Y/N true
Building
Lot Description Corner Lot
Story Two
Sewer Public Sewer
Water City
Level or Stories Two
New Construction No
Schools
Elementary Schools Southwick
Middle Schools Prince Chapman
High Schools New Haven
School District East Allen County
Others
Pets Allowed No
Tax ID 02-13-30-182-017.000-070
Acceptable Financing IRM202531541
Listing Terms IRM202531541
Financing Conventional
Special Listing Condition None
Read Less

IDX information provided by the Indiana Regional MLS. © 2026 Listings courtesy of Indiana Regional MLS as distributed by MLS GRID. All Rights Reserved.
NEARBY SCHOOLS & BUSINESSES
GET MORE INFORMATION