


Bought with Mike Thomas Assoc., Inc
For more information regarding the value of a property, please contact us for a free consultation.
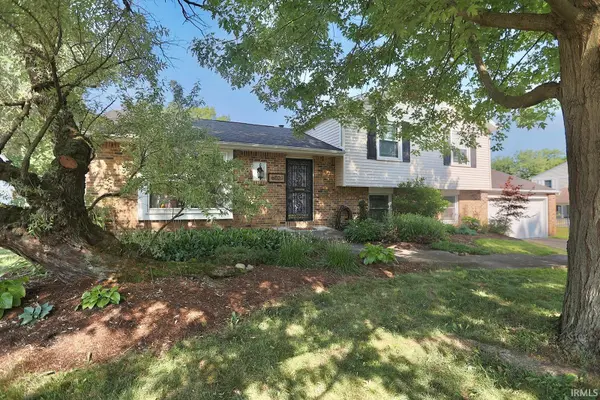
6021 Red Oak DR Fort Wayne, IN 46835
Want to know what your home might be worth? Contact us for a FREE valuation!

Our team is ready to help you sell your home for the highest possible price ASAP
Key Details
Sold Price $255,000
Property Type Single Family Home
Sub Type Site-Built Home
Listing Status Sold
Purchase Type For Sale
Square Footage 1,824 sqft
Subdivision Old Brook Farm
MLS Listing ID IRM202528936
Sold Date 09/08/25
Style Other
Bedrooms 4
Full Baths 2
Half Baths 1
HOA Y/N No
Year Built 1969
Annual Tax Amount $2,810
Tax Year 2025
Lot Size 0.280 Acres
Acres 0.28
Lot Dimensions 91x100
Property Sub-Type Site-Built Home
Property Description
Open House cancelled, an offer was accepted. You are going to love this spacious, 4 bedroom Tri-Level with loads of charm and thoughtful updates! This lovely floorpan features a foyer entry with interior brick accents leading into a living room, dining area and kitchen with lots of storage. Upstairs are 3 bedrooms and, not only a full bath, but also an en-suite bath for the primary bedroom. Step down from the foyer into the large sunny family room complete with brick fireplace and French doors that open onto a back-yard patio. The large, lower level also has the half bath/laundry room and what is currently used as an office, but could function as a fourth bedroom. From this level is also access to the 2-car garage and an amazing 500 square feet of unfinished basement area complete with workbench! Outside you will find a second patio off the dining area, playset and fenced back yard with plenty of play space. 2024 updates include: a completely new HVAC with whole house humidifier and winter cover for the AC and new laminate flooring throughout the main and lower levels. New quartz countertops, dishwasher and range were installed in the kitchen in 2021. A new garage door opener with battery back-up and wifi new in 2019. All windows except the large front picture window have been replaced since 2015. The 30-year roof was replace in 2015. Exterior lighting replaced in 2025.
Location
State IN
Rooms
Basement Partial
Interior
Interior Features 1st Bdrm En Suite, Attic Pull Down Stairs, Storage, Ceiling Fan(s), Disposal, Dryer Hook Up Gas/Elec, Foyer Entry, Garage Door Opener, Range/Oven Hk Up Gas/Elec, Workshop, Sump Pump
Heating Gas, Forced Air
Fireplaces Number 1
Fireplaces Type Family Room
Fireplace Y
Exterior
Parking Features Concrete
Garage Spaces 2.0
Fence Chain Link, Privacy
View Y/N true
Building
Lot Description Level
Story Tri-Level
Sewer Public Sewer
Water City
Level or Stories Tri-Level
New Construction No
Schools
Elementary Schools St. Joseph Central
Middle Schools Jefferson
High Schools Northrop
School District Fort Wayne Community
Others
Pets Allowed No
Tax ID 02-08-16-383-008.000-072
Acceptable Financing IRM202528936
Listing Terms IRM202528936
Financing FHA
Special Listing Condition None
Read Less

IDX information provided by the Indiana Regional MLS. © 2026 Listings courtesy of Indiana Regional MLS as distributed by MLS GRID. All Rights Reserved.
NEARBY SCHOOLS & BUSINESSES
GET MORE INFORMATION