
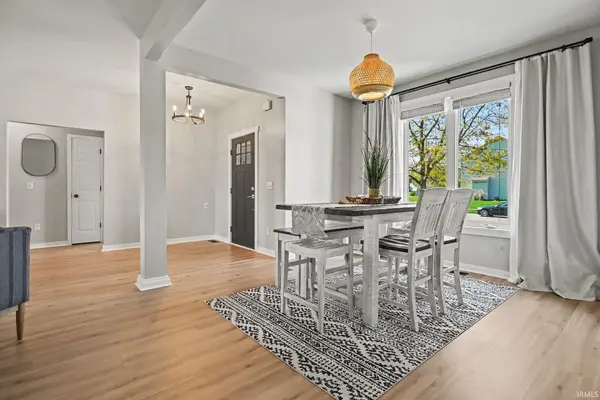
10934 Knollton RUN, Fort Wayne, IN 46818
23
See all 23 photos
Listed by Teresa Bakehorn • Our House Real Estate
$310,000
Est. payment /mo
3 Beds
2 Baths
1,673 SqFt
Pending

10934 Knollton RUN Fort Wayne, IN 46818

REQUEST A TOUR If you would like to see this home without being there in person, select the "Virtual Tour" option and your agent will contact you to discuss available opportunities.
In-PersonVirtual Tour

UPDATED:

Key Details

Property Type Single Family Home

Sub Type Site-Built Home

Listing Status Pending

Purchase Type For Sale

Square Footage 1,673 sqft

Subdivision Oak Glen

MLS Listing ID IRM202642525

Bedrooms 3

Full Baths 2

HOA Fees $150/ann

HOA Y/N No

Year Built 2004

Annual Tax Amount $2,538

Tax Year 2026

Lot Size 8,712 Sqft

Acres 0.2

Lot Dimensions 67x130

Property Sub-Type Site-Built Home

Property Description

You have EVERY reason to get excited about this property that's almost completely freshened in the past few years - Carroll High is so very close too! Neat & tidy - the details are HERE with a full list of updates available including: all new LVP flooring throughout, newer furnace & central air, fresh paint EVERYWHERE, some windows/doors, updated kitchen & baths, Trex decking, fenced backyard, etc… etc… all the heart eyes in a transitional style that vibes with any decor you choose! 9-foot ceilings in main living areas set the airy feelings along with an awesome, split floor plan with no tight corners. Double linen closets + primary's means loads of storage. Great room is wired for home theater & home is also ready for a whole-house propane generator. Garage: truck bed coating on peg wall to last & last. This home is well-maintained & no detail overlooked: newer furnace just serviced/cleaned, water heater drained every year, every piece of trim is brand new, etc… Downsize, upsize, any size - this home is the RIGHT SIZE! Hot tub is available for purchase, but the pergola is included in the sale.

Location

State IN

County Allen County

Rooms

Basement None

Interior

Interior Features 1st Bdrm En Suite, Built-In Speaker System, High Ceilings, Ceiling Fan(s), Walk-In Closet(s), Countertops-Stone, Detector-Smoke, Eat-in Kitchen, Generator Ready, Open Floorplan, Split Br Floor Plan, Tub/Shower Combination, Main Level Bedroom Suite, Formal Dining Room, Great Room, Main Floor Laundry

Heating Gas, Forced Air

Fireplaces Number 1

Fireplaces Type Living/Great Rm, Gas Log

Inclusions Dishwasher, Microwave, Refrigerator, Range-Electric, Water Heater Electric, Window Treatment-Blinds

Fireplace Y

Appliance Disposal

Exterior

Parking Features Garage Door Opener, Concrete

Garage Spaces 2.0

Fence Metal

View Y/N true

Building

Lot Description Landscaped, Level

Story One

Sewer Public Sewer

Water City

Level or Stories One

New Construction No

Schools

Elementary Schools Hickory Center

Middle Schools Carroll

High Schools Carroll

School District Northwest Allen County

Others

Pets Allowed No

Tax ID 02-02-31-333-008.000-091

Acceptable Financing IRM202642525

Listing Terms IRM202642525

Special Listing Condition None

Virtual Tour https://www.propertypanorama.com/instaview/irmls/202642525


Indiana Regional MLS (IRMLS)

NEARBY SCHOOL & BUSINESS

GET MORE INFORMATION

Travis Maassen

Travis Maassen

Broker License ID: RB23000211

+1(260) 234-0358

Name
Phone*
Message

Go tour this home

10934 Knollton RUN