
7008 Hawksnest TRL, Fort Wayne, IN 46835-9665
45
See all 45 photos
Listed by RE/MAX Results
$535,000
Est. payment /mo
3 Beds
4 Baths
4,272 SqFt
Open Sun 1PM-3PM

7008 Hawksnest TRL Fort Wayne, IN 46835-9665

REQUEST A TOUR If you would like to see this home without being there in person, select the "Virtual Tour" option and your agent will contact you to discuss available opportunities.
In-PersonVirtual Tour

Open House

Sun Sep 13, 1:00pm - 3:00pm

UPDATED:

Key Details

Property Type Single Family Home

Sub Type Site-Built Home

Listing Status Active

Purchase Type For Sale

Square Footage 4,272 sqft

Subdivision Cherry Hill(S)

MLS Listing ID IRM202637401

Style Ranch

Bedrooms 3

Full Baths 2

Half Baths 2

HOA Fees $1,186/ann

HOA Y/N No

Year Built 1999

Annual Tax Amount $4,975

Tax Year 2026

Lot Size 0.290 Acres

Acres 0.29

Lot Dimensions 88X142

Property Sub-Type Site-Built Home

Property Description

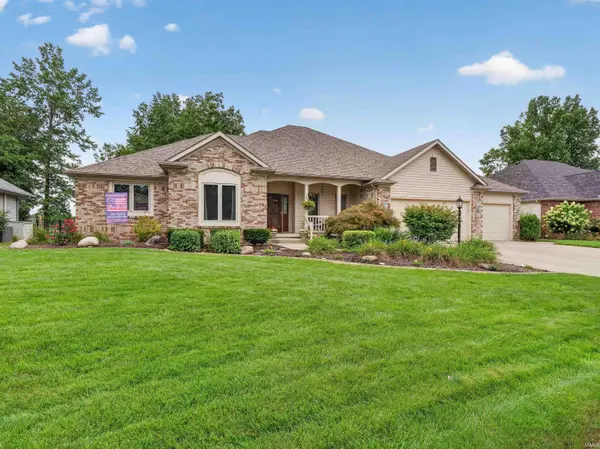
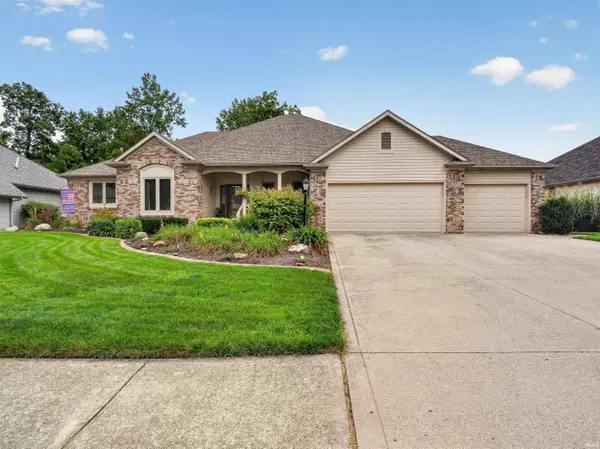
OPEN HOUSE, Sunday, September 13, 2026, 2 to 4 P.M. Welcome to this Quality Crafted Ranch with a full finished daylight basement, perfectly positioned on Hole 4 of the Golf course in Cherry Hill! This single-story home offers over 4,200 sq ft of living space and includes 3 bedrooms, 2 full and 2 half baths. Inside, you'll find a spacious living room framed by a wall of windows with golf course views, a pass-through gas fireplace connecting the living room and kitchen, and an eat-in kitchen finished with quartz counters and plenty of cabinet storage. A private office with beautiful glass pocket doors and a hardwood-floored foyer add to the home's classic appeal, while the primary suite impresses with golf course views and a nice sized and recently renovated bath with dual vanities, free standing tub and tiled shower. Downstairs, the finished basement offers an expansive family room with a wet bar, a second fireplace, and two ample sized flex rooms— ideal for a recreation room, home gym, or media space. Natural woodwork runs throughout the home, and a 3-car garage rounds out the interior features. Outside, enjoy a covered front porch, an open back deck, mature trees, and beautiful views and an irrigation system in place to keep the landscaping thriving. With many updates in the last 4 years – including with a fully renovated primary bath and basement, appliances, quartz counters, flooring throughout, a water heater, and roof – this home is move in ready! Come enjoy the Cherry Hill neighborhood and lifestyle!

Location

State IN

County Allen County

Rooms

Basement Daylight, Full

Interior

Interior Features 1st Bdrm En Suite, Breakfast Bar, Ceiling-9+, Ceiling Fan(s), Closet(s) Walk-in, Countertops-Stone, Deck Open, Disposal, Foyer Entry, Garage Door Opener, Garden Tub, Natural Woodwork, Pocket Doors, Porch Covered, Six Panel Doors, Tub and Separate Shower, Tub/Shower Combination, Main Level Bedroom Suite, Great Room, Main Floor Laundry

Heating Gas, Forced Air

Fireplaces Number 2

Fireplaces Type Breakfast Room, Family Room, Living/Great Rm, Gas Log, Basement

Inclusions Dishwasher, Microwave, Refrigerator, Window Treatments

Fireplace Y

Exterior

Parking Features Concrete

Garage Spaces 3.0

Amenities Available Golf Course, Pool, Tennis Court(s), Sidewalks

View Y/N true

Building

Lot Description Golf Frontage, Level, Part Wooded

Story One

Sewer Public Sewer

Water City

Level or Stories One

New Construction No

Schools

Elementary Schools Arlington

Middle Schools Jefferson

High Schools Northrop

School District Fort Wayne Community

Others

Pets Allowed No

Tax ID 02-08-14-177-001.000-072

Acceptable Financing IRM202637401

Listing Terms IRM202637401

Special Listing Condition None

Virtual Tour https://www.propertypanorama.com/instaview/irmls/202637401


Indiana Regional MLS (IRMLS)

NEARBY SCHOOL & BUSINESS

GET MORE INFORMATION

Travis Maassen

Travis Maassen

Broker License ID: RB23000211

+1(260) 234-0358

Name
Phone*
Message

Go tour this home

7008 Hawksnest TRL