
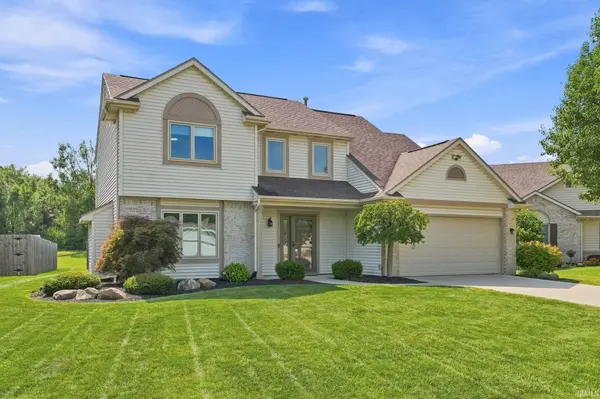
5727 Fox Mill RUN, Fort Wayne, IN 46835
50
See all 50 photos
Listed by CENTURY 21 Bradley Realty, Inc
$304,900
Est. payment /mo
4 Beds
3 Baths
1,974 SqFt
New

5727 Fox Mill RUN Fort Wayne, IN 46835

REQUEST A TOUR If you would like to see this home without being there in person, select the "Virtual Tour" option and your agent will contact you to discuss available opportunities.
In-PersonVirtual Tour

UPDATED:

Key Details

Property Type Single Family Home

Sub Type Site-Built Home

Listing Status Active

Purchase Type For Sale

Square Footage 1,974 sqft

Subdivision Mill Ridge Place

MLS Listing ID IRM202637283

Style Traditional

Bedrooms 4

Full Baths 2

Half Baths 1

HOA Fees $175/ann

HOA Y/N No

Year Built 1999

Annual Tax Amount $2,839

Tax Year 2026

Lot Size 10,018 Sqft

Acres 0.23

Lot Dimensions 72 x 142

Property Sub-Type Site-Built Home

Property Description

** MULTIPLE OFFERS RECEIVED!! HIGHEST AND BEST DUE 9/13 @ 8 PM.** *OPEN HOUSE Sunday 9/13 from 2-4pm. The details make the difference at 5727 Fox Mill Run. From the reworked kitchen and remodeled primary bath to new flooring, lighting, hardware, and finishes throughout, this nearly 2,000-square-foot, four-bedroom, 2.5-bath home has a polished look that carries from one room to the next. The kitchen stands out with ceiling-height cabinetry, new countertops, a ceramic tile backsplash, a black gooseneck faucet, updated lighting, and a new Maytag dishwasher. Fresh paint carries throughout the home—including trim and doors—while black hardware and new carpet give each space a clean, cohesive finish. The main level offers plenty of room to gather and unwind, with a gas-log fireplace adding character to the living space and surround sound already in place. Upstairs, the oversized primary suite delivers with two walk-in closets, both outfitted with organizers, and a remodeled private bath featuring a dual-sink marble vanity, walk-in shower, new flooring, and updated finishes. Three additional bedrooms complete the second floor. Set on a cul-de-sac, the home also offers a fenced backyard with a patio and storage shed, plus an attached two-car garage. The roof is approximately seven years old, with the furnace and central air around six years old and the water heater around three. Inside and out, the details have already been handled—now it's ready for what comes next.

Location

State IN

County Allen County

Rooms

Basement Slab

Interior

Interior Features Breakfast Bar, Cable Available, Ceiling Fan(s), Closet(s) Walk-in, Countertops-Laminate, Detector-Carbon Monoxide, Detector-Smoke, Disposal, Dryer Hook Up Electric, Eat-in Kitchen, Firepit, Foyer Entry, Landscaped, Patio Open, Porch Covered, Range/Oven Hook Up Elec, Twin Sink Vanity, Stand Up Shower, Tub/Shower Combination, Main Floor Laundry

Heating Gas, Forced Air

Fireplaces Number 1

Fireplaces Type Living/Great Rm, One

Inclusions Dishwasher, Microwave, Refrigerator, Washer, Dryer-Electric, Oven-Electric, Water Heater Gas

Fireplace Y

Exterior

Parking Features Concrete

Garage Spaces 2.0

Fence Full, Privacy, Wood

Amenities Available Sidewalks

View Y/N true

Building

Lot Description Cul-De-Sac, Level, 0-2.9999

Story Two

Sewer Public Sewer

Water City

Level or Stories Two

New Construction No

Schools

Elementary Schools Arlington

Middle Schools Jefferson

High Schools Northrop

School District Fort Wayne Community

Others

Pets Allowed No

Tax ID 02-08-24-105-003.000-072

Acceptable Financing IRM202637283

Listing Terms IRM202637283

Special Listing Condition None

Virtual Tour https://www.propertypanorama.com/instaview/irmls/202637283


Indiana Regional MLS (IRMLS)

NEARBY SCHOOL & BUSINESS

GET MORE INFORMATION

Travis Maassen

Travis Maassen

Broker License ID: RB23000211

+1(260) 234-0358

Name
Phone*
Message

Go tour this home

5727 Fox Mill RUN