
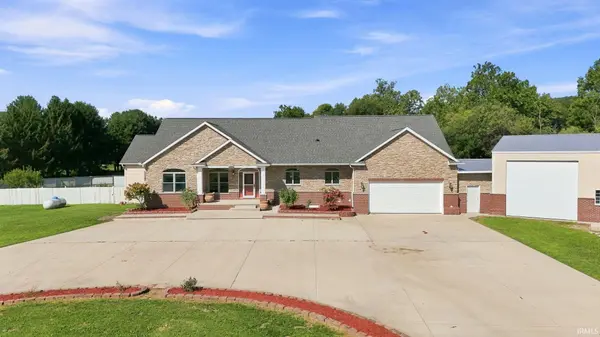
2395 S 400 W ST, Warsaw, IN 46580
43
See all 43 photos
Listed by Berto Barrera • RE/MAX Results • Cell: 574-253-7400
$850,000
Est. payment /mo
5 Beds
3 Baths
5,137 SqFt
Active

2395 S 400 W ST Warsaw, IN 46580

REQUEST A TOUR If you would like to see this home without being there in person, select the "Virtual Tour" option and your agent will contact you to discuss available opportunities.
In-PersonVirtual Tour

UPDATED:

Key Details

Property Type Single Family Home

Sub Type Site-Built Home

Listing Status Active

Purchase Type For Sale

Square Footage 5,137 sqft

MLS Listing ID IRM202637055

Bedrooms 5

Full Baths 3

HOA Y/N No

Year Built 2016

Annual Tax Amount $7,462

Tax Year 24

Lot Size 20.110 Acres

Acres 20.11

Lot Dimensions 1942x558

Property Sub-Type Site-Built Home

Property Description

MOTIVATED SELLER! Bring us an offer! Ever dreamed of owning your own private ranch on over 20 acres of pristine land? This custom-built 5,137 sq ft estate offers the perfect balance of peace, privacy, and space, complete with 5 bedrooms, 4 full baths, and a versatile 6th room ideal for a home office. Built in 2016, the home features two oversized primary suites on the main level, each with spacious en-suite baths and walk-in closets. The open-concept living area is perfect for hosting or relaxing, while the large kitchen offers plenty of room to cook and gather with family and friends. Enjoy movie nights in your own home theater setup, cool off in the in-ground pool, or sip your morning coffee in the attached three-seasons room that's ready for your finishing touch. Outside you'll find multiple outbuildings and a massive attached pole barn, ideal for projects, or storage. Whether you envision a hobby farm, a private retreat, or simply want space to roam, this property delivers. No HOA, and no compromise on comfort or function. Schedule your private showing today and experience what life could look like on your own slice of paradise.

Location

State IN

County Kosciusko County

Rooms

Basement Full, Finished

Interior

Interior Features 1st Bdrm En Suite, Built-In Home Theatre, Ceiling Fan(s), Walk-In Closet(s), Countertops-Solid Surf, Detector-Carbon Monoxide, Detector-Smoke, Range/Oven Hook Up Elec, Range/Oven Hook Up Gas, Range/Oven Hk Up Gas/Elec, RV Parking, Tub/Shower Combination, Main Level Bedroom Suite, Main Floor Laundry, Washer Hook-Up

Heating Gas, Forced Air

Fireplace N

Appliance Disposal

Exterior

Garage Spaces 2.0

Pool Below Ground

View Y/N true

Building

Lot Description Landscaped, Level, Wooded

Story One

Sewer Septic Tank

Water Well

Level or Stories One

New Construction No

Schools

Elementary Schools Mentone

Middle Schools Tippe Valley

High Schools Tippe Valley

School District Tippecanoe Valley

Others

Pets Allowed No

Tax ID 43-10-27-100-013.000-034

Acceptable Financing IRM202637055

Listing Terms IRM202637055

Special Listing Condition None

Virtual Tour https://www.propertypanorama.com/instaview/irmls/202637055


Indiana Regional MLS (IRMLS)

NEARBY SCHOOL & BUSINESS

GET MORE INFORMATION

Travis Maassen

Travis Maassen

Broker License ID: RB23000211

+1(260) 234-0358

Name
Phone*
Message

Go tour this home

2395 S 400 W ST