
3723 Andover PL, Fort Wayne, IN 46804
44
See all 44 photos
Listed by North Eastern Group Realty
$269,900
Est. payment /mo
Save
3 Beds
2 Baths
1,367 SqFt
New

3723 Andover PL Fort Wayne, IN 46804

Save
REQUEST A TOUR If you would like to see this home without being there in person, select the "Virtual Tour" option and your agent will contact you to discuss available opportunities.
In-PersonVirtual Tour

UPDATED:

Key Details

Property Type Single Family Home

Sub Type Site-Built Home

Listing Status Active

Purchase Type For Sale

Square Footage 1,367 sqft

Subdivision Winterfield

MLS Listing ID IRM202636533

Style Ranch

Bedrooms 3

Full Baths 2

HOA Fees $88/ann

HOA Y/N No

Year Built 1984

Annual Tax Amount $4,247

Tax Year 2025

Lot Size 8,276 Sqft

Acres 0.19

Lot Dimensions 68X123

Property Sub-Type Site-Built Home

Property Description

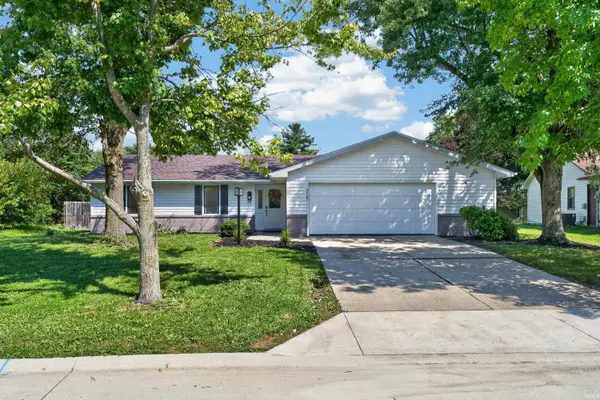
Welcome home to this beautifully reimagined 3-bedroom, 2-bath ranch tucked away on a quiet cul-de-sac in the desirable Winterfield subdivision. Offering 1,367 square feet, a 2.5 car garage, fenced backyard, neighborhood walking paths, and a community playground, this move-in-ready home combines modern style, comfort, and convenience. Step inside to an extensively remodeled interior with thoughtful upgrades and stylish finishes throughout. The spacious primary suite feels like a private retreat, featuring a beautifully updated bath with a double-sink vanity, backlit mirrors, tiled shower, large walk-in closet, and a dedicated makeup/vanity station. The redesigned kitchen opens to the great room, creating a bright, inviting space perfect for everyday living and entertaining. Enjoy higher-end quality appliances, modernized cabinetry, contemporary finishes, and a breakfast bar overlooking the living area. The great room is highlighted by a striking electric fireplace with an elegant tile surround. Additional updates include a new furnace and central air conditioner (Aug 26'), updated lighting and fixtures, modern flooring and finishes, and a beautifully finished epoxy garage floor. Outside, enjoy peace of mind w/ a 5yr old roof, tasteful landscaping and the spacious fenced backyard with plenty of room to relax, entertain, or play. Stylish, thoughtfully updated, and truly move-in ready — this is one you won't want to miss!

Location

State IN

County Allen County

Rooms

Basement Slab

Interior

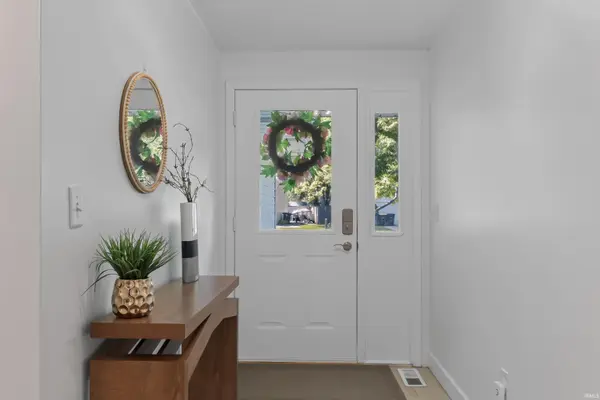
Interior Features 1st Bdrm En Suite, Attic Pull Down Stairs, Breakfast Bar, Ceiling Fan(s), Closet(s) Walk-in, Countertops-Laminate, Detector-Smoke, Foyer Entry, Garage Door Opener, Landscaped, Open Floorplan, Pantry, Patio Open, Range/Oven Hook Up Gas, Twin Sink Vanity, Stand Up Shower, Tub/Shower Combination, Main Level Bedroom Suite, Great Room, Main Floor Laundry

Heating Gas, Forced Air

Fireplaces Type Living/Great Rm, Electric

Inclusions Dishwasher, Microwave, Refrigerator, Washer, Dryer-Electric, Oven-Gas, Range-Gas, Water Heater Gas

Fireplace N

Exterior

Parking Features Concrete

Garage Spaces 2.0

Fence Privacy, Wood

Amenities Available Playground, Tennis Court(s), Sidewalks

View Y/N true

Building

Lot Description Level

Story One

Sewer Public Sewer

Water City

Level or Stories One

New Construction No

Schools

Elementary Schools Aboite

Middle Schools Summit

High Schools Homestead

School District Msd Of Southwest Allen Cnty

Others

Pets Allowed No

Tax ID 02-11-14-307-005.000-075

Acceptable Financing IRM202636533

Listing Terms IRM202636533

Special Listing Condition None


Indiana Regional MLS (IRMLS)

NEARBY SCHOOL & BUSINESS

GET MORE INFORMATION

Travis Maassen

Travis Maassen

Broker License ID: RB23000211

+1(260) 234-0358

Name
Phone*
Message

Go tour this home

3723 Andover PL