
7721 Valley Meadows DR, Fort Wayne, IN 46815
32
See all 32 photos
Listed by eXp Realty, LLC
$247,400
Est. payment /mo
3 Beds
2 Baths
1,538 SqFt
Active

7721 Valley Meadows DR Fort Wayne, IN 46815

REQUEST A TOUR If you would like to see this home without being there in person, select the "Virtual Tour" option and your agent will contact you to discuss available opportunities.
In-PersonVirtual Tour

UPDATED:

Key Details

Property Type Single Family Home

Sub Type Site-Built Home

Listing Status Active

Purchase Type For Sale

Square Footage 1,538 sqft

Subdivision Valley Meadows

MLS Listing ID IRM202636455

Bedrooms 3

Full Baths 1

Half Baths 1

HOA Y/N No

Year Built 1973

Annual Tax Amount $2,425

Tax Year 2026

Lot Size 10,890 Sqft

Acres 0.25

Lot Dimensions 78X138

Property Sub-Type Site-Built Home

Property Description

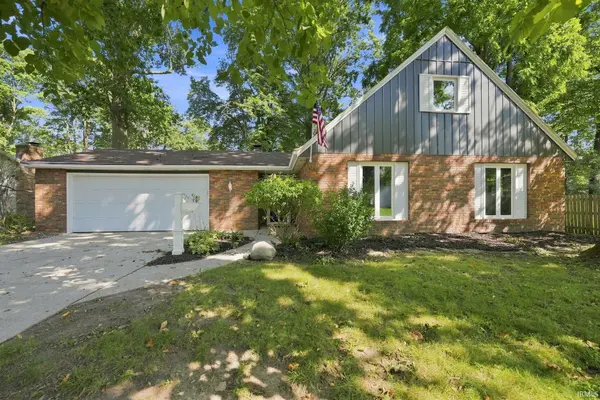
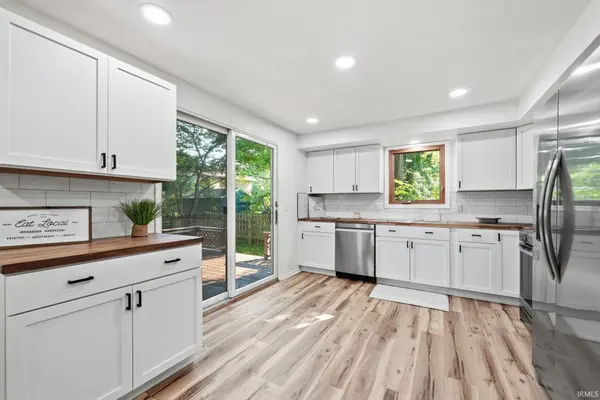
**Please join us for an Open House Friday, September 4 from 5-7 pm** Spacious & Fully Remodeled Move-In Ready Gem! Welcome home to this beautifully updated multi-level residence offering modern finishes, flexible living spaces, and incredible charm! From the brand-new kitchen to fresh paint and modern flooring throughout, this home has been thoughtfully renovated and is completely move-in ready. Interior & Layout Highlights Versatile 3-Bedroom Floor Plan: Features 1 bedroom on the main level and 2 bedrooms upstairs. The 4th room on the main floor offers fantastic versatility and can easily serve as a cozy family room, home office, or playroom!1.5 Bathrooms: Convenient 1 full bath on the main floor and 1 half bath on the upper floor. Brand-New Gourmet Kitchen: Outfitted with warm butcher block countertops, stylish new cabinetry, and sleek stainless steel appliances. Bright & Airy Sunroom: Enjoy year-round natural light and morning coffee in the charming attached sunroom! Character & Custom Details: Features a welcoming foyer entry, built-in bookcases, walk-in closets, attic pull-down stairs for extra storage, and a non-functional decorative wood-burning fireplace that adds timeless warmth to the main living area. Fresh Modern Updates: Brand-new flooring, fresh interior paint, new light fixtures, and modern updates throughout. Exterior & Mechanical Features Outdoor Living & Entertaining: Step out from the sunroom onto the spacious backyard deck, perfect for summer BBQs, surrounded by a fully fenced yard. Oversized Attached Garage: Plenty of room for vehicle parking plus a tons of extra space for a workshop, bikes, or seasonal storage. Generous Driveway: Ample off-street parking with space for up to 4 additional vehicles in the driveway. Solid Construction: Low-maintenance brick and aluminum exterior built on a solid slab foundation. Comfort & Systems: Electric forced air furnace, central A/C, electric water heater.

Location

State IN

County Allen County

Rooms

Basement Slab

Interior

Heating Electric, Forced Air

Fireplaces Number 1

Fireplaces Type Family Room, Wood Burning

Inclusions Dishwasher, Microwave, Refrigerator, Range-Electric, Water Heater Electric

Fireplace Y

Exterior

Garage Spaces 2.0

View Y/N true

Building

Lot Description Level

Story One and One Half

Sewer Public Sewer

Water City

Level or Stories One and One Half

New Construction No

Schools

Elementary Schools Haley

Middle Schools Blackhawk

High Schools Snider

School District Fort Wayne Community

Others

Pets Allowed No

Tax ID 02-08-35-351-001.000-072

Acceptable Financing IRM202636455

Listing Terms IRM202636455

Special Listing Condition None

Virtual Tour https://www.propertypanorama.com/instaview/irmls/202636455


Indiana Regional MLS (IRMLS)

NEARBY SCHOOL & BUSINESS

GET MORE INFORMATION

Travis Maassen

Travis Maassen

Broker License ID: RB23000211

+1(260) 234-0358

Name
Phone*
Message

Go tour this home

7721 Valley Meadows DR