
653 Greenview DR, Evansville, IN 47711
37
See all 37 photos
Listed by Jessie Gross • F.C. TUCKER EMGE • Cell: 812-454-5206
$299,900
Est. payment /mo
2 Beds
3 Baths
2,949 SqFt
Open Sun 12:30PM-1:30PM

653 Greenview DR Evansville, IN 47711

REQUEST A TOUR If you would like to see this home without being there in person, select the "Virtual Tour" option and your advisor will contact you to discuss available opportunities.
In-PersonVirtual Tour

Open House

Sun Nov 01, 12:30pm - 1:30pm

UPDATED:

Key Details

Property Type Single Family Home

Sub Type Site-Built Home

Listing Status Active

Purchase Type For Sale

Square Footage 2,949 sqft

Subdivision Green Acres

MLS Listing ID IRM202635167

Bedrooms 2

Full Baths 3

HOA Y/N No

Year Built 1969

Annual Tax Amount $1,533

Tax Year 2026

Lot Size 1.100 Acres

Acres 1.1

Lot Dimensions 60x243

Property Sub-Type Site-Built Home

Property Description

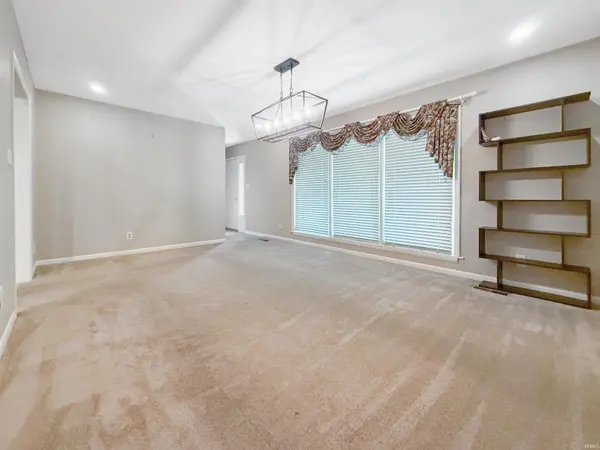
Brick ranch situated on nearly 1.1 acre lot, offering a spacious layout. The eat-in kitchen boasts a breakfast bar, nice cabinetry for storage, fresh paint, and comes fully applianced. The dining area opens up to a living room with beamed ceilings, a walk-out patio, and a wood burning fireplace. The formal dining room is a spacious 12x17, and perfect for all of your gatherings. The primary suite offers an updated full bath (2023), and a nice closet. A guest bedroom, large office space, and a nice full bath complete the main level. The lower level provides additional living space, laundry, utilities, a possible third bedroom, full bath, and an abundance of storage. Recent updates include a newer roof, AC, water heater, waterproofing, along with new carpet and paneling in the basement. A great combination of space, updates, and functionality!

Location

State IN

County Vanderburgh County

Rooms

Basement Sump Pump, Full, Partially Finished

Interior

Interior Features Attic Pull Down Stairs, Storage, Ceiling Fan(s), Ceilings-Beamed, Chair Rail, Eat-in Kitchen, Stand Up Shower, Main Level Bedroom Suite, Formal Dining Room

Heating Gas

Fireplaces Number 2

Fireplaces Type Family Room, Living/Great Rm

Inclusions Dishwasher, Refrigerator, Window Treatments, Sump Pump, Water Heater Gas

Fireplace Y

Exterior

Garage Spaces 2.0

Fence None

View Y/N true

Building

Lot Description Landscaped, Cul-De-Sac, Irregular Lot, Level, Wooded

Story One

Sewer Public Sewer

Water City

Level or Stories One

New Construction No

Schools

Elementary Schools Stringtown

Middle Schools Thompkins

High Schools Central

School District Evansville-Vanderburgh School Corp.

Others

Pets Allowed No

Tax ID 82-06-05-034-254.009-020

Acceptable Financing IRM202635167

Listing Terms IRM202635167

Special Listing Condition None

Virtual Tour https://www.propertypanorama.com/instaview/irmls/202635167


Indiana Regional MLS (IRMLS)

NEARBY SCHOOL & BUSINESS

GET MORE INFORMATION

Travis Maassen

Travis Maassen

Broker License ID: RB23000211

+1(260) 234-0358

Name
Phone*
Message

Go tour this home

653 Greenview DR