

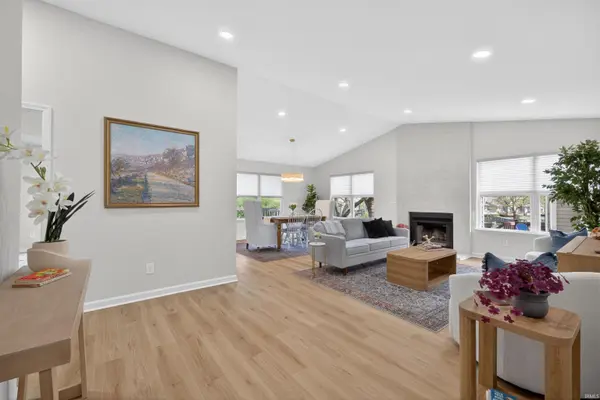

1209 S Hearthstone CT Bloomington, IN 47401-8885

Open House
Sun Sep 13, 12:00pm - 2:00pm
UPDATED:
Key Details
Property Type Condo
Sub Type Condominium
Listing Status Active
Purchase Type For Sale
Square Footage 1,638 sqft
Subdivision Hearthstone Village
MLS Listing ID IRM202634758
Style Ranch
Bedrooms 3
Full Baths 2
HOA Fees $156/mo
HOA Y/N No
Year Built 1994
Annual Tax Amount $2,780
Tax Year 2026
Lot Size 6,534 Sqft
Acres 0.15
Lot Dimensions 41'x129'
Property Sub-Type Condominium
Property Description
Location
State IN
County Monroe County
Rooms
Basement Crawl Space
Interior
Interior Features Attic Pull Down Stairs, Breakfast Bar, Ceilings-Vaulted, Closet(s) Walk-in, Deck Open, Deck on Waterfront, Detector-Carbon Monoxide, Detector-Smoke, Disposal, Dryer Hook Up Electric, Dryer Hook Up Gas, Dryer Hook Up Gas/Elec, Foyer Entry, Garage Door Opener, Home Warranty Included, Landscaped, Open Floorplan, Range/Oven Hook Up Elec, Range/Oven Hook Up Gas, Range/Oven Hk Up Gas/Elec, Split Br Floor Plan, Twin Sink Vanity, Utility Sink, Stand Up Shower, Tub and Separate Shower, Main Level Bedroom Suite, Main Floor Laundry
Heating Gas
Fireplaces Number 1
Fireplaces Type Living/Great Rm
Inclusions Dishwasher, Microwave, Refrigerator, Kitchen Exhaust Hood, Oven-Convection, Water Filtration System, Wine Chiller
Fireplace Y
Exterior
Parking Features Concrete
Garage Spaces 2.0
View Y/N true
Building
Lot Description Irregular Lot, Waterfront, Water View
Story One
Sewer Public Sewer
Water City
Level or Stories One
New Construction No
Schools
Elementary Schools Childs
Middle Schools Tri-North
High Schools Bloomington North
School District Monroe County Community School Corp.
Others
Pets Allowed No
Tax ID 53-08-01-306-019.000-009
Acceptable Financing IRM202634758
Listing Terms IRM202634758
Special Listing Condition None
Virtual Tour https://www.propertypanorama.com/instaview/irmls/202634758

NEARBY SCHOOL & BUSINESS
GET MORE INFORMATION