
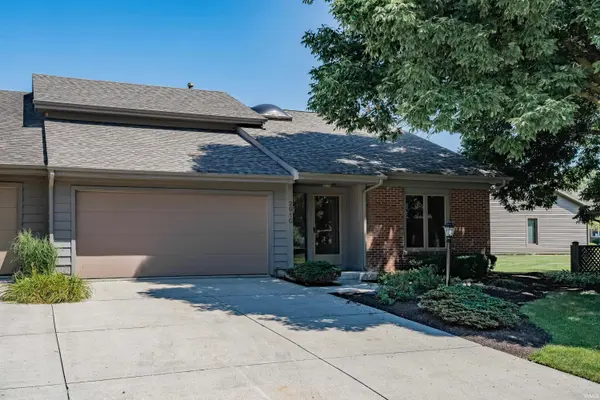
2910 Cutter CV, Fort Wayne, IN 46815
35
See all 35 photos
Listed by F.C. Tucker Fort Wayne
$259,900
Est. payment /mo
3 Beds
2 Baths
1,854 SqFt
Open 9/13 11AM-1PM

2910 Cutter CV Fort Wayne, IN 46815

REQUEST A TOUR If you would like to see this home without being there in person, select the "Virtual Tour" option and your agent will contact you to discuss available opportunities.
In-PersonVirtual Tour

Open House

Sun Sep 13, 11:00am - 1:00pm

UPDATED:

Key Details

Property Type Condo

Sub Type Condominium

Listing Status Active

Purchase Type For Sale

Square Footage 1,854 sqft

Subdivision Lakes Of Buckingham

MLS Listing ID IRM202632237

Style Traditional

Bedrooms 3

Full Baths 2

HOA Fees $700/qua

HOA Y/N No

Year Built 1985

Annual Tax Amount $2,322

Tax Year 25

Property Sub-Type Condominium

Property Description

Come enjoy this 3 bedroom condo with many updates. As you enter the foyer the natural light comes in through the skylight before heading into the large living room with Cathedral ceiling, built in bookshelves and gas log fireplace along with bay window. The nook and kitchen area has new flooring along with new cabinets and new lighting. There is also a larger pantry closet. The property offers a master suite on the first and 2nd floor, with a 3rd bedroom upstairs as well. 3rd bedroom has storage access as well. Property has NEW; flooring, paint, kitchen cabinets, farm house kitchen sink, electrical, faucets, power washed roof, landscaping and the list goes on. Upstairs offers a lofted area with the 2nd and 3rd bedroom along with double sinks and shower/tub combo. There is a back patio along with a built in gas grill. Landscape has been updated in the front and back. The garage also offers a permanent screen system to enjoy with the garage door open. Stop by today!

Location

State IN

County Allen County

Rooms

Basement Slab

Interior

Interior Features Cable Available, Cable Ready, Ceiling-Cathedral, Ceiling Fan(s), Ceilings-Vaulted, Closet(s) Walk-in, Eat-in Kitchen, Foyer Entry, Jet/Garden Tub, Kitchen Island, Landscaped, Open Floorplan, Tub/Shower Combination, Main Level Bedroom Suite, Great Room, Main Floor Laundry

Heating Gas, Forced Air

Fireplaces Number 1

Fireplaces Type Living/Great Rm

Inclusions Dishwasher, Microwave, Washer, Oven-Electric, Range-Electric, Water Heater Gas

Fireplace Y

Exterior

Parking Features Concrete

Garage Spaces 2.0

Amenities Available Pool

Waterfront Description Association Access

View Y/N true

Building

Lot Description Level

Story Two

Sewer Public Sewer

Water City

Level or Stories Two

New Construction No

Schools

Elementary Schools Haley

Middle Schools Blackhawk

High Schools Snider

School District Fort Wayne Community

Others

Pets Allowed No

Tax ID 02-08-33-203-044.000-072

Acceptable Financing IRM202632237

Listing Terms IRM202632237

Special Listing Condition None

Virtual Tour https://www.propertypanorama.com/instaview/irmls/202632237


Indiana Regional MLS (IRMLS)

NEARBY SCHOOL & BUSINESS

GET MORE INFORMATION

Travis Maassen

Travis Maassen

Broker License ID: RB23000211

+1(260) 234-0358

Name
Phone*
Message

Go tour this home

2910 Cutter CV