
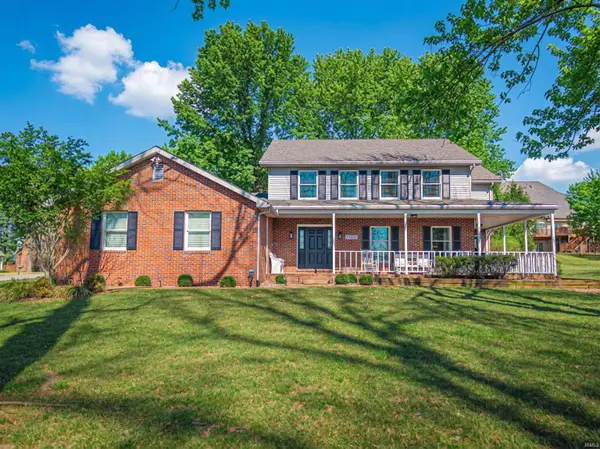
10200 Byron CT, Newburgh, IN 47630
37
See all 37 photos
Listed by GOEBEL COMMERCIAL REALTY, INC
$439,900
Est. payment /mo
4 Beds
3 Baths
2,864 SqFt
Pending

10200 Byron CT Newburgh, IN 47630

REQUEST A TOUR If you would like to see this home without being there in person, select the "Virtual Tour" option and your agent will contact you to discuss available opportunities.
In-PersonVirtual Tour

UPDATED:

Key Details

Property Type Single Family Home

Sub Type Site-Built Home

Listing Status Pending

Purchase Type For Sale

Square Footage 2,864 sqft

Subdivision Woodstower Estates

MLS Listing ID IRM202631604

Style Traditional

Bedrooms 4

Full Baths 2

Half Baths 1

HOA Y/N No

Year Built 1986

Annual Tax Amount $1,292

Tax Year 2026

Lot Size 0.430 Acres

Acres 0.43

Lot Dimensions 125x150

Property Sub-Type Site-Built Home

Property Description

HUGE price reduction! Incredible value! Beautifully updated and move-in ready in one of Newburgh's most desirable locations! Situated on a prominent corner lot with easy access to restaurants, shopping, and medical facilities, this home offers the perfect blend of convenience and comfort.Step inside to a freshly repainted interior featuring hardwood floors throughout the main level and brand-new carpet in all carpeted areas. The spacious living room is filled with natural light and flows seamlessly into the formal dining room—ideal for entertaining. The fully updated kitchen offers abundant cabinetry, updated appliances, and generous prep space for everyday living.The oversized family room provides a gorgeous view of the backyard and creates a warm, inviting space to gather. A main-level laundry room and convenient half bath add everyday functionality.Upstairs, the large primary suite features a walk-in closet and a beautifully updated en suite bath. Three additional spacious bedrooms and a full hall bath complete the second level.Exterior updates include freshly painted shutters, doors, and new front porch railings, enhancing curb appeal on this beautiful corner lot.A truly wonderful family home in an unbeatable Newburgh location!

Location

State IN

County Warrick County

Rooms

Basement Crawl Space

Interior

Interior Features Breakfast Bar, Ceiling Fan(s), Closet(s) Walk-in, Countertops-Stone, Deck Open, Disposal, Eat-in Kitchen, Foyer Entry, Garden Tub, Kitchen Island, Open Floorplan, Tub/Shower Combination, Formal Dining Room, Great Room, Main Floor Laundry

Heating Gas, Forced Air

Fireplaces Number 1

Fireplaces Type Family Room

Inclusions Dishwasher, Microwave, Refrigerator, Play/Swing Set, Water Heater Gas

Fireplace Y

Exterior

Garage Spaces 2.0

View Y/N true

Building

Lot Description Corner Lot

Story Two

Sewer Public Sewer

Water Public

Level or Stories Two

New Construction No

Schools

Elementary Schools Newburgh

Middle Schools Castle South

High Schools Castle

School District Warrick County School Corp.

Others

Pets Allowed No

Tax ID 87-12-29-405-034.000-019

Acceptable Financing IRM202631604

Listing Terms IRM202631604

Special Listing Condition None

Virtual Tour https://www.propertypanorama.com/instaview/irmls/202631604


Indiana Regional MLS (IRMLS)

NEARBY SCHOOL & BUSINESS

GET MORE INFORMATION

Travis Maassen

Travis Maassen

Broker License ID: RB23000211

+1(260) 234-0358

Name
Phone*
Message

Go tour this home

10200 Byron CT