
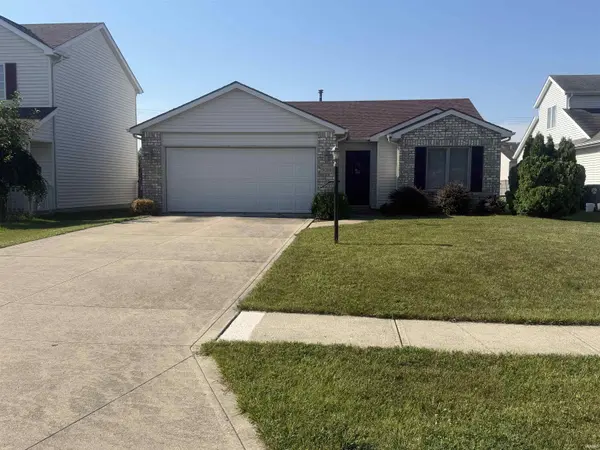
9318 Ballymore DR, Fort Wayne, IN 46835-0000
27
See all 27 photos
Listed by Trueblood Real Estate, LLC.
$234,500
Est. payment /mo
3 Beds
2 Baths
1,162 SqFt
Pending

9318 Ballymore DR Fort Wayne, IN 46835-0000

REQUEST A TOUR If you would like to see this home without being there in person, select the "Virtual Tour" option and your agent will contact you to discuss available opportunities.
In-PersonVirtual Tour

UPDATED:

Key Details

Property Type Single Family Home

Sub Type Site-Built Home

Listing Status Pending

Purchase Type For Sale

Square Footage 1,162 sqft

Subdivision Dells Of Waterford

MLS Listing ID IRM202628436

Style Ranch

Bedrooms 3

Full Baths 2

HOA Fees $210/ann

HOA Y/N No

Year Built 2002

Annual Tax Amount $2,217

Tax Year 2026

Lot Size 6,534 Sqft

Acres 0.15

Lot Dimensions 50x126

Property Sub-Type Site-Built Home

Property Description

Welcome home to this charming 3 bedroom, 2 bathroom home offering appromaxiately 1200 square feet of comfortable living space. Step inside to discover an inviting open floor plan highlighted by cathedral ceilings and large windows in the Greatroom, filling the room with natural light, creating a warm, bright and spacious feel. The home features nice sized bedrooms, including a primary en-suite bathroom. A 2 car garage offers ample parking and additional storage, while the nicely sized backyard is ideal for relaxing, entertaining, gardening, or play. Roof is new 3 years Conveniently located near schools, shopping, and I-69, this home combines comfort, style, and everyday convenience. Whether you are a first time homebuyer, looking to downsize, or searching for the perfect family home, this property combines comfort, functionality, and style in one beautiful package. This home is ready to welcome you!! Don't miss your opportunity to make this wonderful home yours!

Location

State IN

Rooms

Basement Slab

Interior

Interior Features 1st Bdrm En Suite, Attic Pull Down Stairs, Storage, Ceiling-Cathedral, Ceiling Fan(s), Countertops-Laminate, Disposal, Dryer Hook Up Electric, Foyer Entry, Garage Door Opener, Open Floorplan, Range/Oven Hk Up Gas/Elec, Split Br Floor Plan, Tub/Shower Combination, Main Level Bedroom Suite, Great Room, Main Floor Laundry

Heating Gas, Forced Air

Inclusions Dishwasher, Refrigerator, Window Treatments, Cooktop-Electric, Dryer-Electric, Oven-Electric, Water Heater Electric

Fireplace N

Exterior

Parking Features Concrete

Garage Spaces 2.0

View Y/N true

Building

Lot Description Level

Story One

Sewer Public Sewer

Water City

Level or Stories One

New Construction No

Schools

Elementary Schools Arlington

Middle Schools Jefferson

High Schools Northrop

School District Fort Wayne Community

Others

Pets Allowed No

Tax ID 02-18-13-104-003.000-072

Acceptable Financing IRM202628436

Listing Terms IRM202628436

Special Listing Condition None

Virtual Tour https://www.propertypanorama.com/instaview/irmls/202628436


Indiana Regional MLS (IRMLS)

NEARBY SCHOOL & BUSINESS

GET MORE INFORMATION

Travis Maassen

Travis Maassen

Broker License ID: RB23000211

+1(260) 234-0358

Name
Phone*
Message

Go tour this home

9318 Ballymore DR