
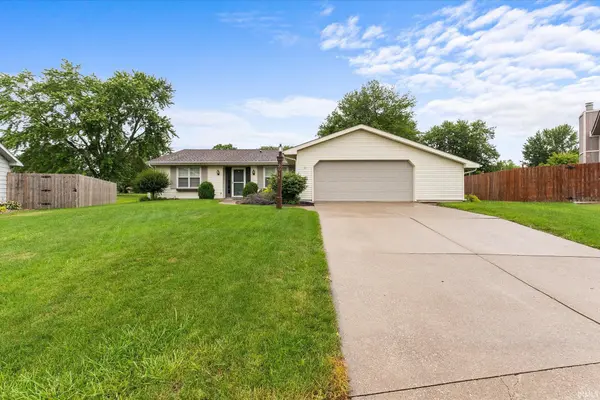
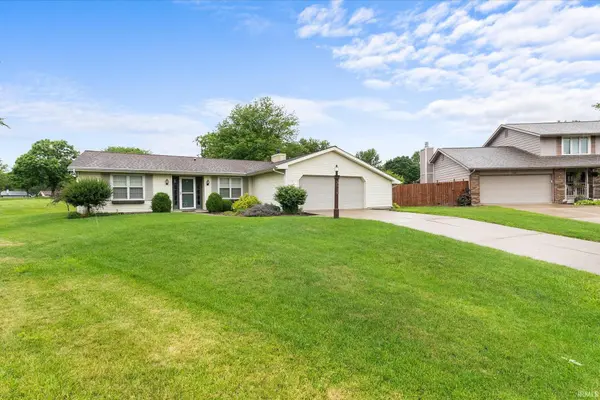
3914 Thornbury PL, Fort Wayne, IN 46804-2643
32
See all 32 photos
Listed by Keller Williams Realty Group
$249,900
Est. payment /mo
3 Beds
2 Baths
1,258 SqFt
Pending

3914 Thornbury PL Fort Wayne, IN 46804-2643

REQUEST A TOUR If you would like to see this home without being there in person, select the "Virtual Tour" option and your advisor will contact you to discuss available opportunities.
In-PersonVirtual Tour

UPDATED:

Key Details

Property Type Single Family Home

Sub Type Site-Built Home

Listing Status Pending

Purchase Type For Sale

Square Footage 1,258 sqft

Subdivision Winterfield

MLS Listing ID IRM202624192

Style Ranch

Bedrooms 3

Full Baths 2

HOA Fees $85/ann

HOA Y/N No

Year Built 1977

Annual Tax Amount $4,459

Tax Year 2026

Lot Size 8,276 Sqft

Acres 0.19

Lot Dimensions 65X125

Property Sub-Type Site-Built Home

Property Description

NO OPEN HOUSE, SUN, 8/2, 1-3pm**Nestled on a quiet cul-de-sac, this beautifully updated ranch offers a move-in ready lifestyle. The thoughtfully designed floor plan features over-sized living spaces, including a welcoming family room, versatile front office or living room, 3 bedrooms, and 2 full baths. The heart of the home is the bright eat-in kitchen, showcasing newer stainless steel appliances, ample cabinetry, and updated luxury vinyl plank flooring that extends into the main living areas. The spacious family room is highlighted by a beamed ceiling and a striking stone wood-burning fireplace, creating the perfect gathering space year-round. The private primary suite offers a walk-in closet, built-in shelving, en-suite bath, and direct access to the covered patio. Step outside to enjoy the peaceful backyard setting with no rear neighbors, backing to a common area for added privacy and green space. The oversized two-car garage includes an additional 16' x 6' bump-out, ideal for storage, hobbies, or a workshop. This well-maintained home combines comfort, convenience, and value in one exceptional package.

Location

State IN

Rooms

Basement Slab

Interior

Interior Features 1st Bdrm En Suite, Attic Pull Down Stairs, Storage, Built-In Bookcase, Ceilings-Beamed, Disposal, Dryer Hook Up Electric, Eat-in Kitchen, Garage Door Opener, Near Walking Trail, Patio Covered, Range/Oven Hook Up Elec, Tub/Shower Combination, Main Floor Laundry, Washer Hook-Up

Heating Gas, Forced Air

Fireplaces Number 1

Fireplaces Type Living/Great Rm, Wood Burning

Inclusions Dishwasher, Microwave, Refrigerator, Washer, Range-Electric

Fireplace Y

Exterior

Garage Spaces 2.0

View Y/N true

Building

Lot Description Level

Story One

Sewer Public Sewer

Water City

Level or Stories One

New Construction No

Schools

Elementary Schools Aboite

Middle Schools Summit

High Schools Homestead

School District Msd Of Southwest Allen Cnty

Others

Pets Allowed No

Tax ID 02-11-14-353-011.000-075

Acceptable Financing IRM202624192

Listing Terms IRM202624192

Special Listing Condition None

Virtual Tour https://www.propertypanorama.com/instaview/irmls/202624192


Indiana Regional MLS (IRMLS)

NEARBY SCHOOL & BUSINESS

GET MORE INFORMATION

Travis Maassen

Travis Maassen

Broker License ID: RB23000211

+1(260) 234-0358

Name
Phone*
Message

Go tour this home

3914 Thornbury PL