
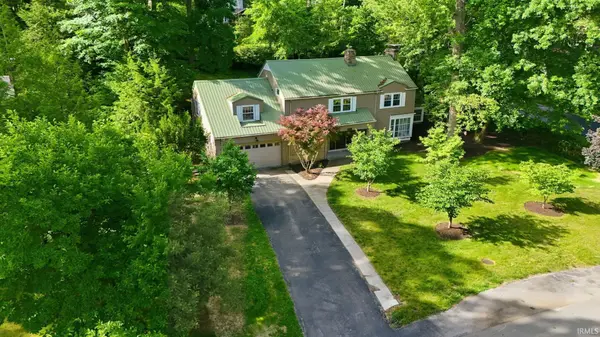


Bought with North Eastern Group Realty
For more information regarding the value of a property, please contact us for a free consultation.
3525 Willowdale RD Fort Wayne, IN 46802
Want to know what your home might be worth? Contact us for a FREE valuation!

Our team is ready to help you sell your home for the highest possible price ASAP
Key Details
Sold Price $415,000
Property Type Single Family Home
Sub Type Site-Built Home
Listing Status Sold
Purchase Type For Sale
Square Footage 3,018 sqft
Subdivision Wildwood Park
MLS Listing ID IRM202623211
Sold Date 11/03/26
Style Colonial
Bedrooms 4
Full Baths 2
Half Baths 1
HOA Fees $8/ann
HOA Y/N No
Year Built 1940
Annual Tax Amount $3,229
Tax Year 2026
Lot Size 0.440 Acres
Acres 0.44
Lot Dimensions 129 x 177 x 111 x 162
Property Sub-Type Site-Built Home
Property Description
ACTIVE - FIRST RIGHT CONTINGENCY: -- UPGRADES & UPDATES exceeding $83,000, this meticulously maintained home is a rare find in Historic Wildwood Park, a neighborhood celebrated for its architect-designed homes rich in architectural detail. Enjoy the timeless charm of defined spaces — a private main-level office, professionally remodeled modern kitchen, spacious master suite, and a reimagined finished basement retreat perfect for remote work, entertaining, and cozy family living. Offering 3,018 finished square feet with four bedrooms, 2.5 baths, and an oversized two-car garage, all set beneath a gorgeous canopy of mature trees on a professionally landscaped 0.44-acre lot — a private, tiered sanctuary flat neighborhood lots simply can't replicate. The over $83,000 of UPGRADES & UPDATES INCLUDE: The kitchen was professionally designed, updated, and remodeled with new flooring, lighting, countertops, paint, and fixtures ($15,000 / 2026), while the expansive half-acre lot, set beneath a canopy of mature trees, was professionally landscaped and manicured ($7,500 / 2026). The finished basement retreat was reimagined and redesigned with new flooring, lighting, and fresh paint ($5,500 / 2026), and all 2½ bathrooms were freshly updated and remodeled with new flooring, mirrors, fixtures, and paint ($5,175 / 2026). Modern, up-to-date lighting fixtures were installed throughout the home ($3,000 / 2026), along with additional touch-ups including newly installed trim, flooring, and paint ($7,300 / 2026). Finally, a brand new Ducane furnace. ($4,500 / 2026).Earlier improvements completed by the seller include a standing-seam steel roof installed in 2018, a durable and long-lifespan roofing system ($15,000 / 2018), as well as new vinyl siding ($7,500 / 2018). Numerous newer windows were also installed, complemented by professional window maintenance and repair ($3,000 / 2018 & 2026). Full home generator installed. ($7,500 / 2018) This amazing home located in Southwest Fort Wayne also has many of the most high-end restaurants available in the city & just minutes away from Canterbury School. As well as fantastic shopping centers located at Jefferson point. Incredible IMAX movie theater at AMC classic theaters. Multiple high-end Health Clubs including: Planet Fitness, YMCA, & Anytime Fitness. The southwest area also has many lovely parks and walking trails such as: Buckner Park & Aboite Trails. This magnificent home will not last schedule your viewing today!
Location
State IN
County Allen County
Rooms
Basement Partial
Interior
Interior Features Hot Tub/Spa, 1st Bdrm En Suite, Built-in Features, Built-In Home Theatre, Closet(s) Cedar, Walk-In Closet(s), Detector-Smoke, Eat-in Kitchen
Heating Gas, Forced Air
Fireplaces Number 2
Fireplaces Type Living/Great Rm, Fireplace Screen/Door, Wood Burning, Basement
Fireplace Y
Appliance Disposal
Exterior
Parking Features Asphalt
Garage Spaces 2.5
Fence None
View Y/N true
Building
Lot Description Part Wooded, Sloped
Story Two
Sewer Public Sewer
Water City
Level or Stories Two
New Construction No
Schools
Elementary Schools Lindley
Middle Schools Portage
High Schools Wayne
School District Fort Wayne Community
Others
Pets Allowed No
Tax ID 02-12-09-106-005.000-074
Acceptable Financing IRM202623211
Listing Terms IRM202623211
Financing FHA
Special Listing Condition None
Read Less

IDX information provided by the Indiana Regional MLS. © 2026 Listings courtesy of Indiana Regional MLS as distributed by MLS GRID. All Rights Reserved.
NEARBY SCHOOLS & BUSINESSES
GET MORE INFORMATION